Save
Ask
Tour
Hide
Share
$724,950
75 Days On Site

14321 Crossings Ridge Drive
Midlothian, VA 23113

Single Family Residence|Pending
4
Beds
3
Total Baths
2
Full Baths
1
Partial Bath
3,090
SqFt
$235
/SqFt
1990
Built
Subdivision:
Cross Creek
County:
Chesterfield
Listing courtesy of 1st Class Real Estate Premier Homes (804) 564-5017

Due to the health concerns created by Coronavirus we are offering personal 1-1 online video walkthough tours where possible.
14321 Crossings Ridge Drive14321 Crossings Ridge Drive14321 Crossings Ridge Drive14321 Crossings Ridge Drive
Save
Ask
Tour
Hide
Share

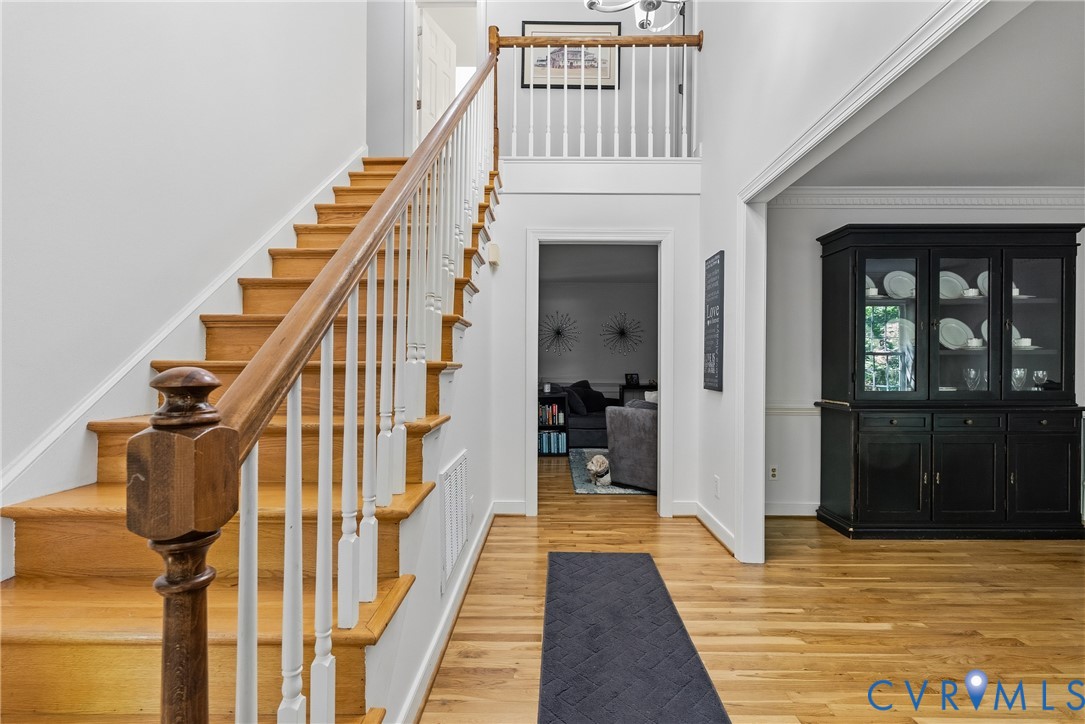
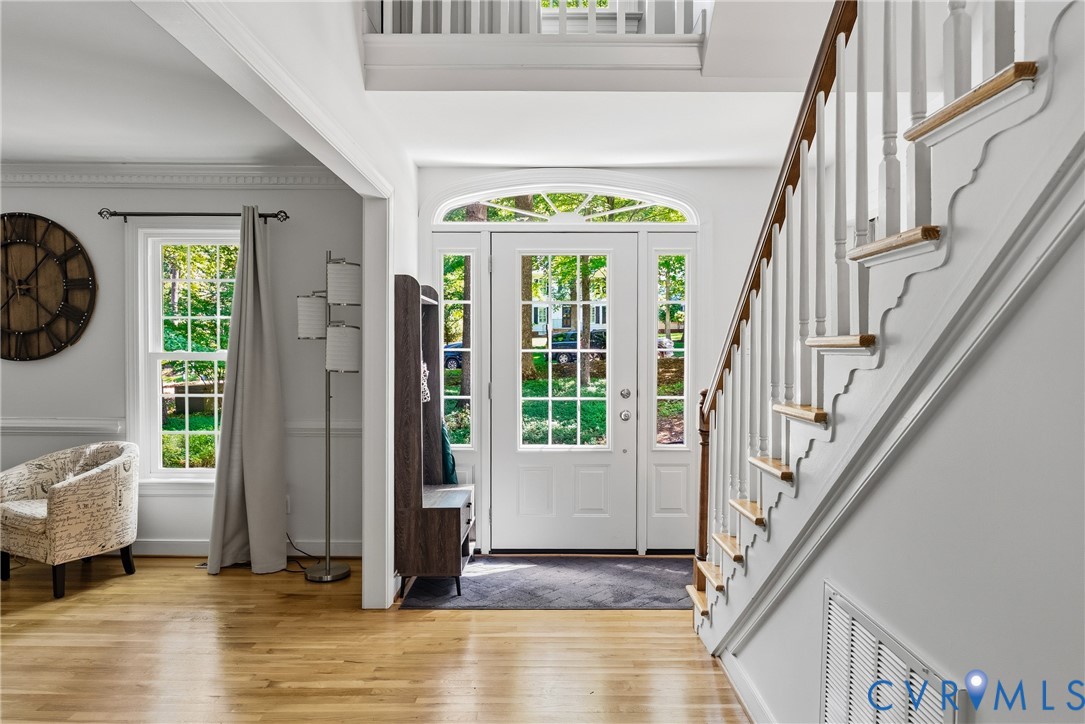
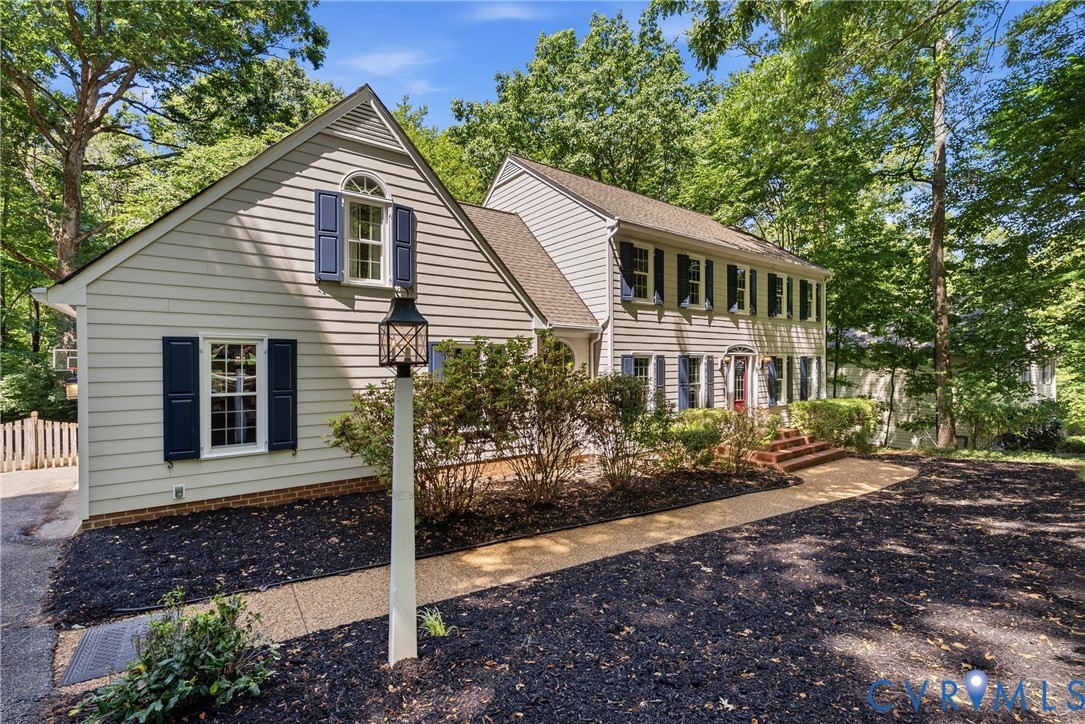
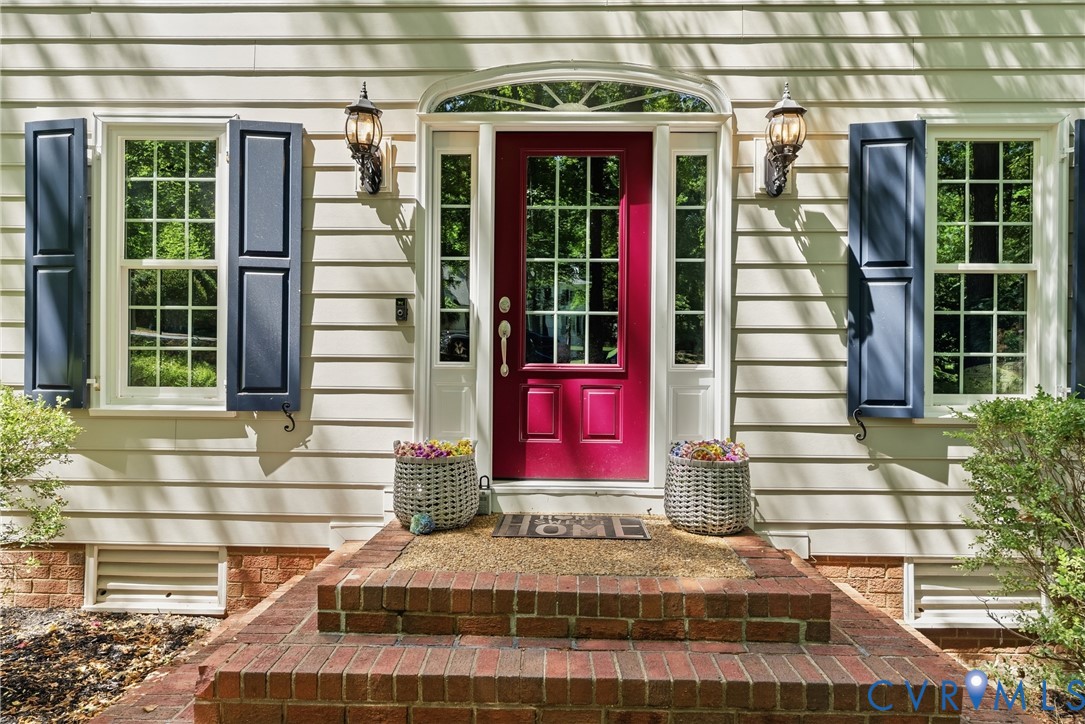
Welcome to Midlothian Living… convenience is the key for this home, all you can ever need w/ in a 5 minute drive. Whether it is shopping, entertainment, food or enjoying golf, it’s all here. Tucked away in a large wooded lot. This beautifully maintained home offers the perfect blend of privacy, functionality & modern comfort. Inside, you’ll find hardwood floors flowing seamlessly throughout the entire home, enhancing the open-concept living area. A spacious kitchen is a standout feature, complete with granite countertops and an oversized walk-in pantry that offers exceptional storage & organization. Enjoy your coffee in a great panoramic view sunroom. A second back staircase leads to upstairs laundry. Newly renovated hall bath (2024). A primary bedroom w/ vaulted ceilings & master bath w/ Jacuzzi tub. Three additional bedrooms, one being above the garage & could be a bonus playroom for the teens if need be. The walk-up attic adds even more versatility, featuring a cedar closet and abundant storage space—perfect for seasonal items. Bonus insulated storage under sunroom. Completely fenced in the backyard for all your pets. Additional upgrades include durable Hardi-Plank siding, Tankless Hot Water heater, gutter guards for low-maintenance living & a recently renovated crawl space (2026), giving peace of mind for years to come. Complete Interior has been given a fresh coat of paint. Come Make this Home Yours Today.

Save
Ask
Tour
Hide
Share
Listing Snapshot
Price 
$724,950
Days On Site 
75 Days
Bedrooms 
4
Inside Area (SqFt) 
3,090 sqft
Total Baths 
3
Full Baths 
2
Partial Baths 
1
Lot Size 
1.145 Acres
Year Built 
1990
MLS® Number 
2610413
Status 
Pending
Property Tax 
$5,796.57
HOA/Condo/Coop Fees 
N/A
Sq Ft Source 
Assessor
Friends & Family
Recent Activity
3 weeks agoStatus changed to Pending
3 weeks agoListing updated with changes from the MLS®
a month agoPrice changed to $724,950
2 months agoListing first seen on site
General Features
Acres 
1.145
Attached Garage 
Yes
Disclosures 
Seller Disclosure
Garage 
Yes
Garage Spaces 
2
Levels 
Two
Number Of Stories 
2
Parking 
AttachedDrivewayGaragePavedGarage Faces RearGarage Faces Side
Property Sub Type 
Single Family Residence
Sewer 
Septic Tank
SqFt Above 
3090
Style 
Colonial
Water Source 
Public
Zoning 
R15
Interior Features
Appliances 
Instant Hot Water
Basement 
Crawl Space
Cooling 
Central AirCeiling Fan(s)
Fireplace 
Yes
Fireplace Features 
Masonry
Fireplaces 
1
Flooring 
LaminateWood
Heating 
ElectricHeat PumpNatural GasZoned
Interior 
Ceiling Fan(s)Eat-in KitchenGranite CountersHigh Speed InternetPantryRecessed LightingWired for DataWalk-In Closet(s)
Laundry Features 
Washer Hookup
HalfBath 
Level - First
Save
Ask
Tour
Hide
Share
Exterior Features
Construction Details 
FrameHardiPlank Type
Exterior 
Lighting
Fencing 
Back YardFenced
Patio And Porch 
Front PorchPatioDeckPorch
Pool Features 
None
Roof 
CompositionShingle
Windows/Doors 
French Doors
Community Features
MLS Area 
64 - Chesterfield
Schools
School District
Unknown
Elementary School
Bettie Weaver
Middle School
Midlothian
High School
Midlothian
All or a portion of the multiple Listing information is provided by the Central Virginia Regional Multiple Listing Service, LLC, from a copyrighted compilation of listings. All IDX information is provided exclusively for consumers’ personal, non-commercial use and may not be used for any purpose other than to identify prospective properties consumers may be interested in purchasing. All CVR MLS information provided is deemed reliable but is not guaranteed accurate. The compilation of Listings and each individual Listing are ©2026 Central Virginia Regional Multiple Listing Service, LLC. All rights reserved.


Last checked 2026-07-07 08:47 PM UTC.

Neighborhood & Commute
Source: Walkscore
Save
Ask
Tour
Hide
Share