Save
Ask
Tour
Hide
Share
$650,000
34 Days On Site

9047 Laurel Branch Circle
Mechanicsville, VA 23116

Single Family Residence|Pending
4
Beds
3
Total Baths
2
Full Baths
1
Partial Bath
3,325
SqFt
$195
/SqFt
1997
Built
Subdivision:
Ash Creek
County:
Hanover
Listing courtesy of ERA Woody Hogg & Assoc (804) 641-2630

Due to the health concerns created by Coronavirus we are offering personal 1-1 online video walkthough tours where possible.

9047 Laurel Branch Circle9047 Laurel Branch Circle9047 Laurel Branch Circle9047 Laurel Branch Circle
Save
Ask
Tour
Hide
Share

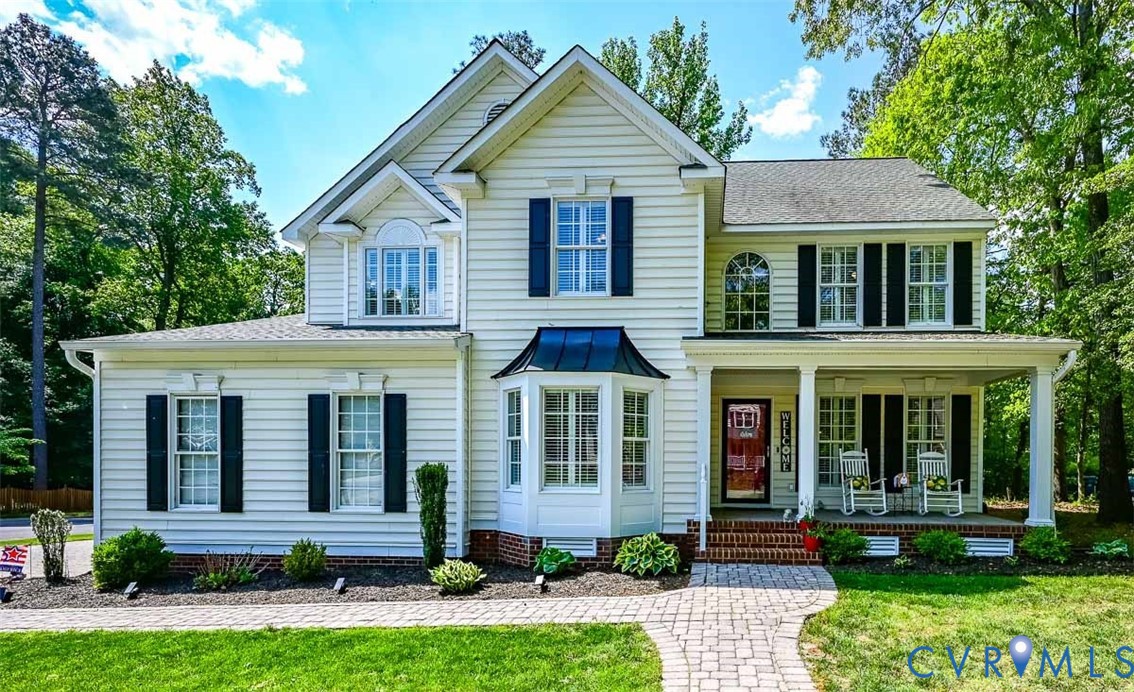
Nestled in the highly desirable Ash Creek neighborhood, this beautifully maintained home sits beautifully on a quiet cul-de-sac lot and welcomes you with a beautiful, custom covered porch. Step inside the welcoming two-story foyer, which opens to a formal living room and dining room featuring a tray ceiling and detailed trim work. Plantation shutters have been added throughout the home, adding to its Southern charm. Located off the dining room, an oversized bonus storage room or pantry adds exceptional functionality. The kitchen features updated shaker cabinets, stainless steel appliances, a large eat-in area, island, and convenient beverage cooler. The spacious family room includes a gas fireplace and built-in shelving and overlooks the beautiful backyard. Perfect for entertaining, the outdoor space includes a multi-level deck, a covered porch area with columns, and a paver patio driveway adding elegant curb appeal. Upstairs, the primary bedroom suite offers a luxurious retreat with a tray ceiling, recessed lighting, two walk-in closets, and a large ensuite bathroom. Bedroom two serves as a versatile two-room suite connected to the hall bath, while two additional bedrooms feature large closets and ample window light. The attic, oversized garage and detached shed provide additional space for yard equipment and extra storage needs. Be sure to view Features Sheet for all updates to home. Enjoy all that the Ash Creek community has to offer—including family-friendly social events, a community pool, playground, clubhouse, and fitness room—schedule your tour today!

Save
Ask
Tour
Hide
Share
Listing Snapshot
Price 
$650,000
Days On Site 
34 Days
Bedrooms 
4
Inside Area (SqFt) 
3,325 sqft
Total Baths 
3
Full Baths 
2
Partial Baths 
1
Lot Size 
0.432 Acres
Year Built 
1997
MLS® Number 
2610157
Status 
Pending
Property Tax 
$4,587.68
HOA/Condo/Coop Fees 
$76.67 monthly
Sq Ft Source 
Assessor
Friends & Family
Recent Activity
a week agoStatus changed to Pending
a week agoListing updated with changes from the MLS®
a month agoListing first seen on site
General Features
Acres 
0.432
Attached Garage 
Yes
Disclosures 
First Right Of Refusal, Seller Disclosure
Garage 
Yes
Garage Spaces 
2
Levels 
Two
Number Of Stories 
2
Parking 
AttachedDrivewayGaragePaved
Property Sub Type 
Single Family Residence
Sewer 
Public Sewer
SqFt Above 
3325
Style 
Two Story
Water Source 
Public
Zoning 
R2
Interior Features
Appliances 
Electric CooktopDishwasherDisposalGas Water HeaterMicrowaveRefrigeratorWine Cooler
Basement 
Crawl Space
Cooling 
Central AirZonedCeiling Fan(s)
Fireplace 
Yes
Fireplace Features 
Gas
Fireplaces 
1
Flooring 
Wood
Heating 
Natural GasZoned
Interior 
Tray Ceiling(s)Ceiling Fan(s)Cathedral Ceiling(s)Eat-in KitchenGranite CountersHigh CeilingsWalk-In Closet(s)
Window Features 
Bay Window(s)
HalfBath 
Level - First
Save
Ask
Tour
Hide
Share
Exterior Features
Construction Details 
FrameVinyl Siding
Fencing 
None
Lot Features 
Cul-De-Sac
Patio And Porch 
Front PorchDeckPorch
Pool Features 
NoneCommunity
Roof 
Composition
Windows/Doors 
Bay Window(s)
Community Features
Association Amenities 
ClubhousePoolRecreation Facilities
Association Dues 
230
Community Features 
ClubhousePlaygroundPoolFitness Center
HOA Fee Frequency 
Quarterly
MLS Area 
36 - Hanover
Schools
School District
Unknown
Elementary School
Pearsons Corner
Middle School
Chickahominy
High School
Atlee
All or a portion of the multiple Listing information is provided by the Central Virginia Regional Multiple Listing Service, LLC, from a copyrighted compilation of listings. All IDX information is provided exclusively for consumers’ personal, non-commercial use and may not be used for any purpose other than to identify prospective properties consumers may be interested in purchasing. All CVR MLS information provided is deemed reliable but is not guaranteed accurate. The compilation of Listings and each individual Listing are ©2026 Central Virginia Regional Multiple Listing Service, LLC. All rights reserved.


Last checked 2026-05-28 08:19 PM UTC.

Neighborhood & Commute
Source: Walkscore
Save
Ask
Tour
Hide
Share