Save
Ask
Tour
Hide
Share
$884,000
85 Days On Site

8313 McKibben Drive
Chesterfield, VA 23838

Single Family Residence|Pending
4
Beds
4
Total Baths
3
Full Baths
1
Partial Bath
4,827
SqFt
$183
/SqFt
2020
Built
Subdivision:
Lake Margaret
County:
Chesterfield
Listing courtesy of Liz Moore & Associates (804) 972-3809

Due to the health concerns created by Coronavirus we are offering personal 1-1 online video walkthough tours where possible.
8313 McKibben Drive8313 McKibben Drive8313 McKibben Drive8313 McKibben Drive
Save
Ask
Tour
Hide
Share

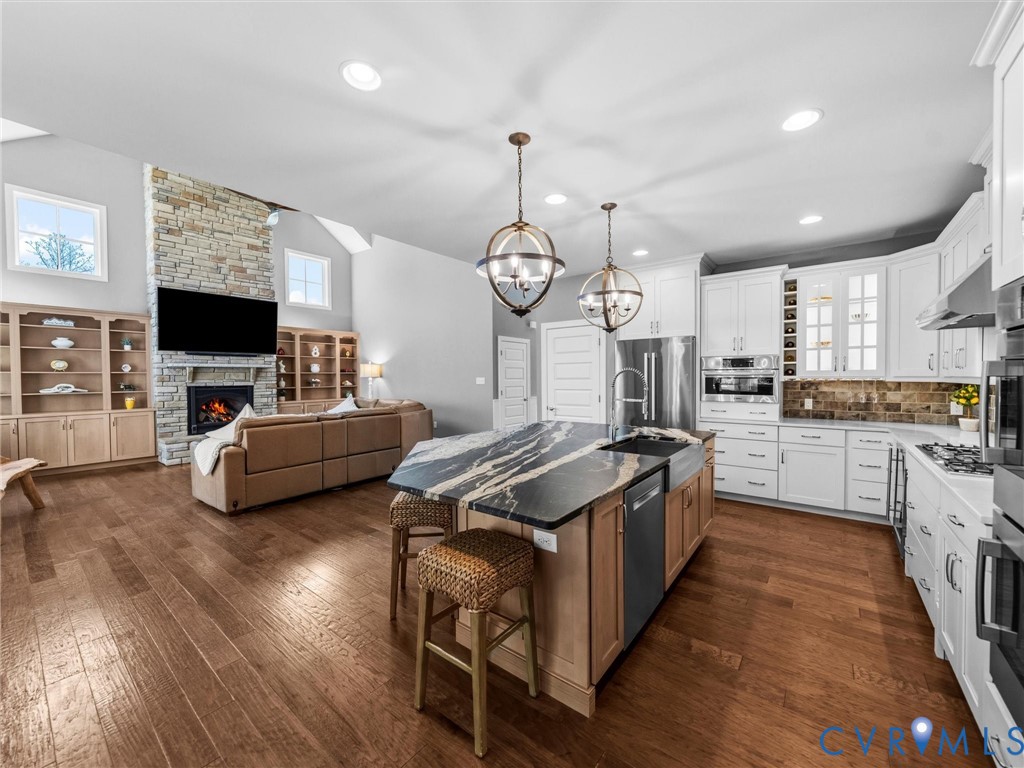
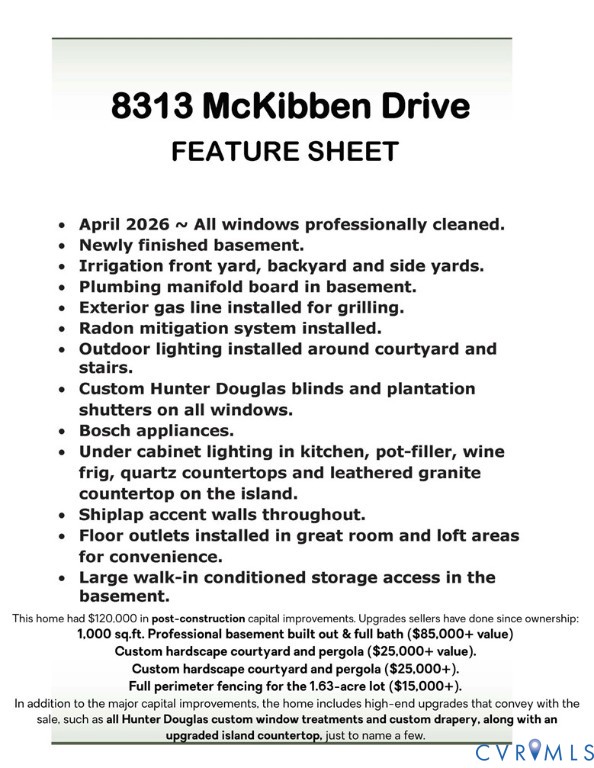
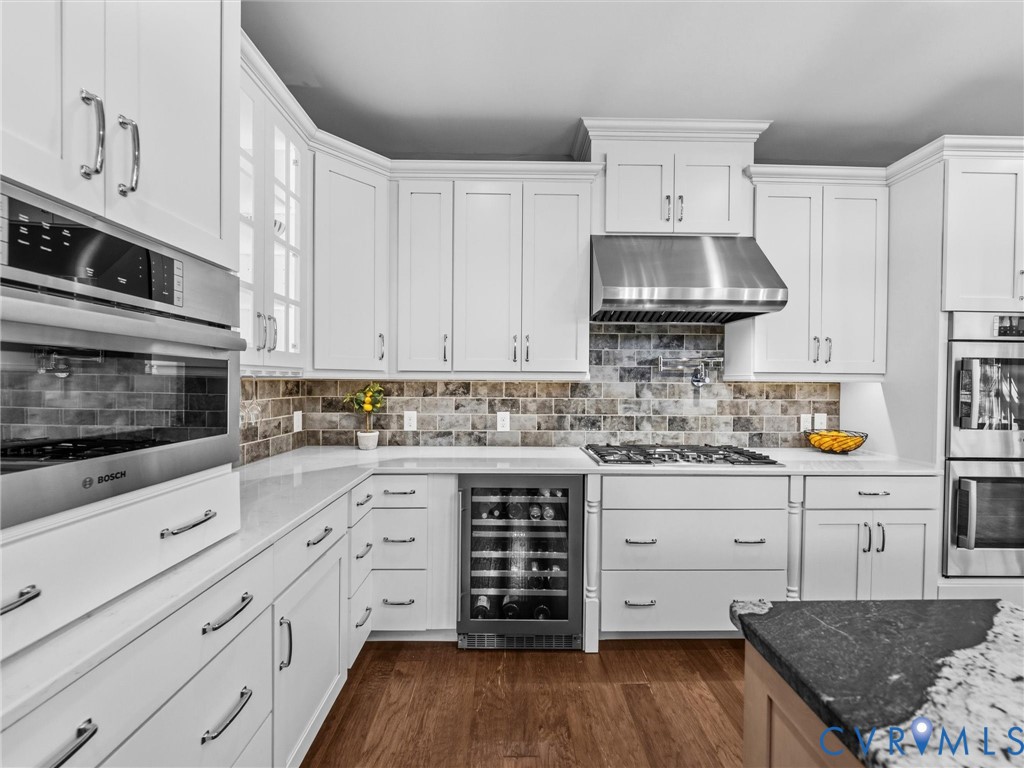
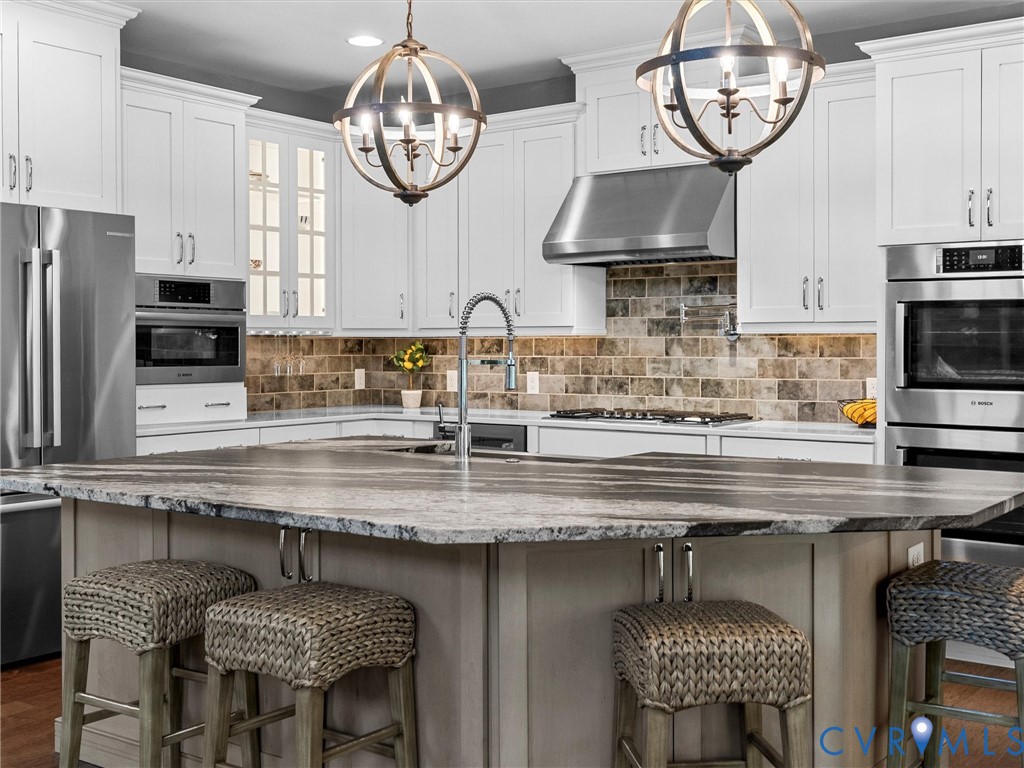
Experience sophisticated living & BEST VALUE IN LAKE MARGARET! Enjoy peace of mind with a 1% LENDER CREDIT COST INCENTIVE! This exceptional "Kingfisher by Schell" residence offers the perfect blend of luxury & comfort, situated on 1.6 beautifully landscaped acres. Step inside to an EXPANSIVE OPEN FLOOR PLAN anchored by a magnificent great room. Highlighting this space are soaring cathedral ceilings, custom built-ins & a stunning floor-to-ceiling stone fireplace with window framed views of your outdoor courtyard & expansive backyard. THE GOURMET CHEF’S KITCHEN serves as the heart of the home, boasting quartz countertops, premium Bosch appliances, a double wall oven & a convenient pot filler. A MASSIVE LEATHERED GRANITE ISLAND provides ample seating, perfect for casual dining or hosting guests. Indoor-outdoor living is seamless here. The bright morning room opens via sliding doors to an ILLUMINATING COURTYARD featuring a pergola & stone planter box, which flows into a serene, SCREENED PORCH. A dedicated office with elegant French doors & a transom window provides a quiet retreat. The main level hosts a LUXURIOUS 1ST FLOOR PRIMARY BEDROOM SUITE—a true sanctuary featuring a spa-inspired bath w/soaking tub, dual vanities w/quartz counters & private access to the screened porch. The upper level offers a flexible loft area connecting 3 spacious bedrooms & a full bath. Downstairs, THE NEWLY FINISHED BASEMENT expands your living space significantly. This versatile area includes a full bathroom, making it ideal for a rec room, home gym, multi-generational living or even an additional bedroom suite. PLENTY OF EXTRA STORAGE is available in the large, unfinished walk-in area. ELEVATED DETAILS are found throughout the home, including shiplap accents, extensive recessed lighting, custom window treatments, plantation shutters & convenient floor outlets. THE FULLY FENCED BACKYARD, maintained by a full irrigation system, ensures your property remains an effortlessly maintained private oasis. This home is truly a rare find!

Save
Ask
Tour
Hide
Share
Listing Snapshot
Price 
$884,000
Days On Site 
85 Days
Bedrooms 
4
Inside Area (SqFt) 
4,827 sqft
Total Baths 
4
Full Baths 
3
Partial Baths 
1
Lot Size 
1.6296 Acres
Year Built 
2020
MLS® Number 
2608536
Status 
Pending
Property Tax 
$6,363.5
HOA/Condo/Coop Fees 
$39.58 monthly
Sq Ft Source 
Appraiser
Friends & Family
Recent Activity
2 weeks agoStatus changed to Pending
2 weeks agoListing updated with changes from the MLS®
3 weeks agoPrice changed to $884,000
3 months agoListing first seen on site
General Features
Acres 
1.6296
Attached Garage 
Yes
Disclosures 
Covenants Restrictions Disclosure
Garage 
Yes
Garage Spaces 
2.5
Levels 
One and One Half
Number Of Stories 
1
Parking 
AttachedDrivewayGarageGarage Door OpenerOversizedPavedGarage Faces RearGarage Faces Side
Property Sub Type 
Single Family Residence
Security 
Smoke Detector(s)
Sewer 
Septic Tank
SqFt Above 
3374
SqFt Below 
1453
Style 
Craftsman, Two Story
Water Source 
Public
Zoning 
R88
Interior Features
Appliances 
Double OvenDryerDishwasherExhaust FanGas Water HeaterMicrowaveRefrigeratorRange HoodTankless Water HeaterWine CoolerWasherGas CooktopOven
Basement 
FullPartially FinishedSump Pump
Cooling 
Central AirCeiling Fan(s)
Fireplace 
Yes
Fireplace Features 
GasStone
Fireplaces 
1
Flooring 
Ceramic TileVinylWood
Heating 
Forced AirNatural GasOtherExhaust Fan
Interior 
BookcasesBuilt-in FeaturesCeiling Fan(s)Cathedral Ceiling(s)Double VanityEat-in KitchenGranite CountersHigh CeilingsKitchen IslandPantryRecessed LightingWalk-In Closet(s)Master Downstairs
Laundry Features 
Washer Hookup
Window Features 
ScreensWindow Treatments
HalfBath 
Level - First
Save
Ask
Tour
Hide
Share
Exterior Features
Construction Details 
HardiPlank TypeStoneWood Siding
Exterior 
LightingPlayground
Fencing 
Back YardFenced
Lot Features 
Cleared
Patio And Porch 
Rear PorchPatioScreenedPorch
Pool Features 
Outdoor PoolIn GroundCommunity
Roof 
CompositionShingle
Windows/Doors 
ScreensWindow Treatments
Community Features
Association Amenities 
ManagementTrail(s)
Association Dues 
475
Community Features 
ClubhouseLakePoolTennis Court(s)
HOA Fee Frequency 
Annually
MLS Area 
54 - Chesterfield
Schools
School District
Unknown
Elementary School
Ettrick
Middle School
Matoaca
High School
Matoaca
All or a portion of the multiple Listing information is provided by the Central Virginia Regional Multiple Listing Service, LLC, from a copyrighted compilation of listings. All IDX information is provided exclusively for consumers’ personal, non-commercial use and may not be used for any purpose other than to identify prospective properties consumers may be interested in purchasing. All CVR MLS information provided is deemed reliable but is not guaranteed accurate. The compilation of Listings and each individual Listing are ©2026 Central Virginia Regional Multiple Listing Service, LLC. All rights reserved.


Last checked 2026-07-07 08:52 PM UTC.

Neighborhood & Commute
Source: Walkscore
Save
Ask
Tour
Hide
Share