Save
Ask
Tour
Hide
Share
$709,950
154 Days On Site

3226 Shallowford Landing Terrace
Midlothian, VA 23112

For Sale|Single Family Residence|Active
3
Beds
3
Total Baths
3
Full Baths
2,860
SqFt
$248
/SqFt
1979
Built
Subdivision:
Shallowford Trace
County:
Chesterfield
Listing courtesy of Cottage Street Realty LLC (571) 293-6923

Due to the health concerns created by Coronavirus we are offering personal 1-1 online video walkthough tours where possible.
3226 Shallowford Landing Terrace3226 Shallowford Landing Terrace3226 Shallowford Landing Terrace3226 Shallowford Landing Terrace
Save
Ask
Tour
Hide
Share

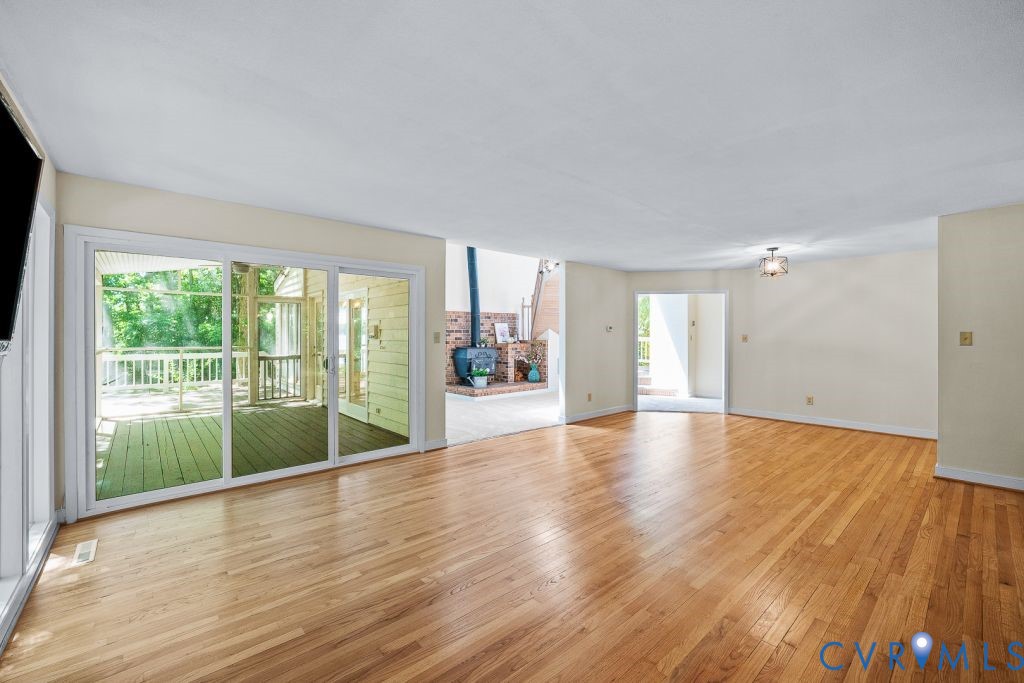
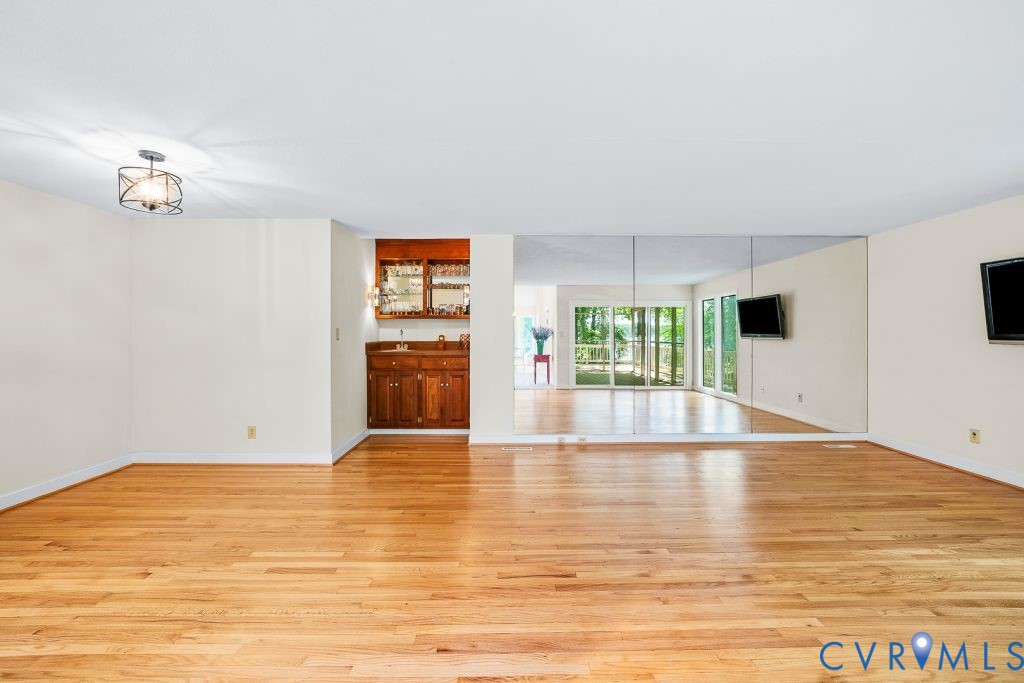
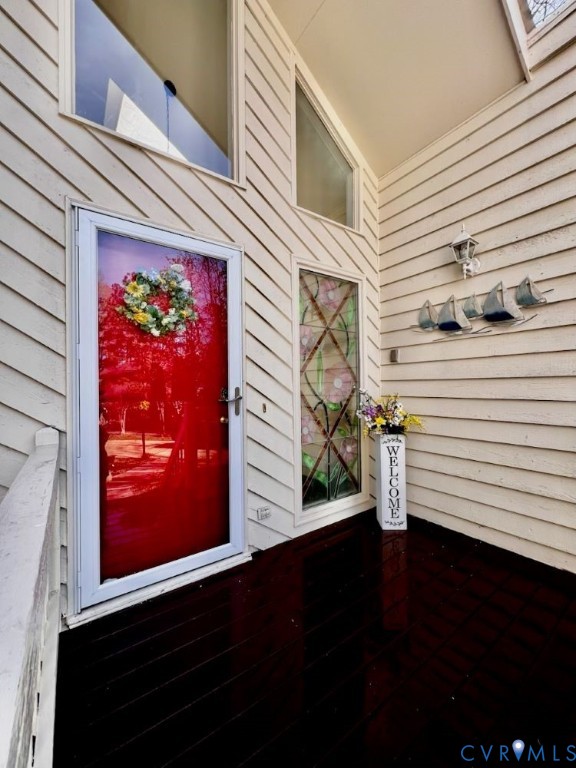
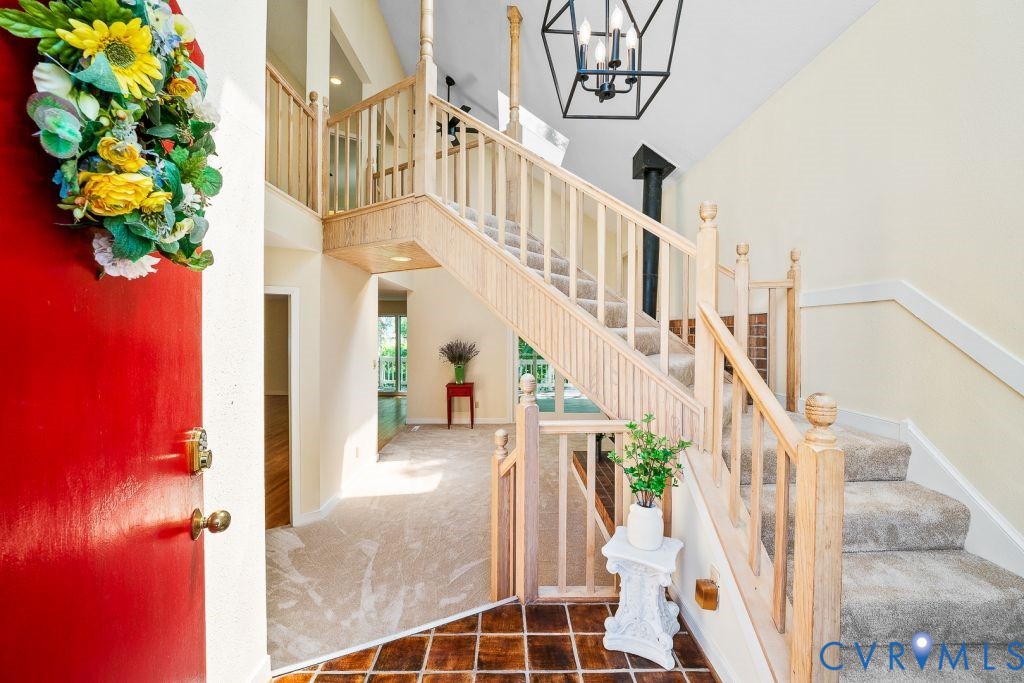
DOCK CONSTRUCTION IS NOW ALLOWED ON/AT THE WATER. This wonderful waterfront recently updated home located in Brandermill offers 3 Bedrooms & 3 Bathrooms with 2 primary bedrooms, huge living room/dining room combination with a wet bar/fridge. There is a brick landing with a brick hearth along with a woodstove. The EIK has a dining area with lake views! There is a bottom floor bonus room with full lake views! Each bathroom offers ceramic tile with all new updates! The kitchen has new quartz countertops along with new Whirlpool appliances and new fixtures and lighting! There is a finished office/bonus room(19’x14’) over the garage! All 3 Bedrooms have new carpet/padding. The downstairs areas have refinished original hardwood flooring! There are all new fixtures, remote ceiling fans, flooring, countertops, garage remote door, paint and more!!! There are 2 Primary Bedrooms(1 up & 1 down) with the upstairs offering a huge walk-in closet! There is a huge deck with a finished screened in porch with great views of the lake!!!

Save
Ask
Tour
Hide
Share
Listing Snapshot
Price 
$709,950
Days On Site 
154 Days
Bedrooms 
3
Inside Area (SqFt) 
2,860 sqft
Total Baths 
3
Full Baths 
3
Partial Baths 
N/A
Lot Size 
0.197 Acres
Year Built 
1979
MLS® Number 
2608519
Status 
Active
Property Tax 
$5,226.08
HOA/Condo/Coop Fees 
$77.08 monthly
Sq Ft Source 
Assessor
Friends & Family
Recent Activity
a month agoPrice changed to $709,950
a month agoListing updated with changes from the MLS®
5 months agoListing first seen on site
General Features
Acres 
0.197
Attached Garage 
Yes
Disclosures 
Covenants Restrictions Disclosure
Garage 
Yes
Garage Spaces 
1
Levels 
Two
Number Of Stories 
2
Parking 
AttachedDrivewayGarageGarage Door OpenerPavedOn StreetStorage
Property Sub Type 
Single Family Residence
Sewer 
Public Sewer
SqFt Above 
2860
Style 
Contemporary, Two Story
Utilities 
Cable Available
Water Source 
Public
Zoning 
R7
Interior Features
Appliances 
Electric CooktopCooktopDryerDishwasherExhaust FanElectric Water HeaterDisposalIce MakerRangeRefrigeratorWasherOven
Basement 
Crawl Space
Cooling 
Central AirElectricHeat PumpCeiling Fan(s)
Flooring 
CarpetCeramic TileWood
Heating 
ElectricHeat PumpWoodWood StoveExhaust Fan
Interior 
Wet BarCeiling Fan(s)Cathedral Ceiling(s)Eat-in KitchenWalk-In Closet(s)Master Downstairs
Window Features 
ScreensWindow Treatments
FullBath 
Save
Ask
Tour
Hide
Share
Exterior Features
Construction Details 
BlockWood Siding
Exterior 
Storage
Fencing 
None
Lot Features 
Cul-De-SacIrregular LotWaterfront
Other Structures 
Pool HouseShed(s)
Patio And Porch 
DeckPatioScreened
Pool Features 
FencedIn GroundLapNoneCommunity
Roof 
AsphaltShingle
Waterfront 
Yes
Waterfront Features 
LakeLake FrontWaterfront
Windows/Doors 
ScreensWindow Treatments
Community Features
Association Amenities 
PoolLandscapingManagementRecreation FacilitiesMarinaTrail(s)
Association Fee 
$925.0
Association Fee Frequency 
Annually
Community Features 
ClubhouseGolfPlaygroundParkPool
MLS Area 
62 - Chesterfield
Schools
School District
Unknown
Elementary School
Swift Creek
Middle School
Swift Creek
High School
Clover Hill
All or a portion of the multiple Listing information is provided by the Central Virginia Regional Multiple Listing Service, LLC, from a copyrighted compilation of listings. All IDX information is provided exclusively for consumers’ personal, non-commercial use and may not be used for any purpose other than to identify prospective properties consumers may be interested in purchasing. All CVR MLS information provided is deemed reliable but is not guaranteed accurate. The compilation of Listings and each individual Listing are ©2026 Central Virginia Regional Multiple Listing Service, LLC. All rights reserved.


Last checked 2026-09-08 10:34 AM UTC.

Neighborhood & Commute
Source: Walkscore
Save
Ask
Tour
Hide
Share