Save
Ask
Tour
Hide
Share
$689,000
56 Days On Site

9060 Cottleston Circle
Mechanicsville, VA 23116

Single Family Residence|Pending
5
Beds
3
Total Baths
2
Full Baths
1
Partial Bath
3,520
SqFt
$196
/SqFt
2002
Built
Subdivision:
Ash Creek
County:
Hanover
Listing courtesy of Hometown Realty (804) 402-6607

Due to the health concerns created by Coronavirus we are offering personal 1-1 online video walkthough tours where possible.
9060 Cottleston Circle9060 Cottleston Circle9060 Cottleston Circle9060 Cottleston Circle
Save
Ask
Tour
Hide
Share

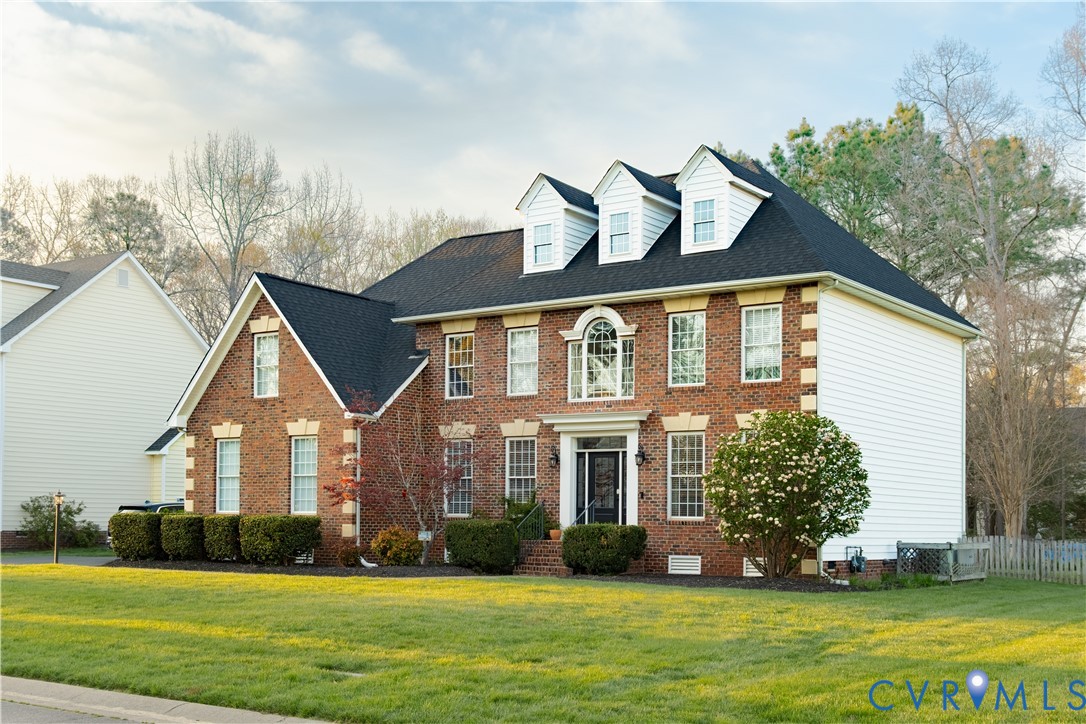
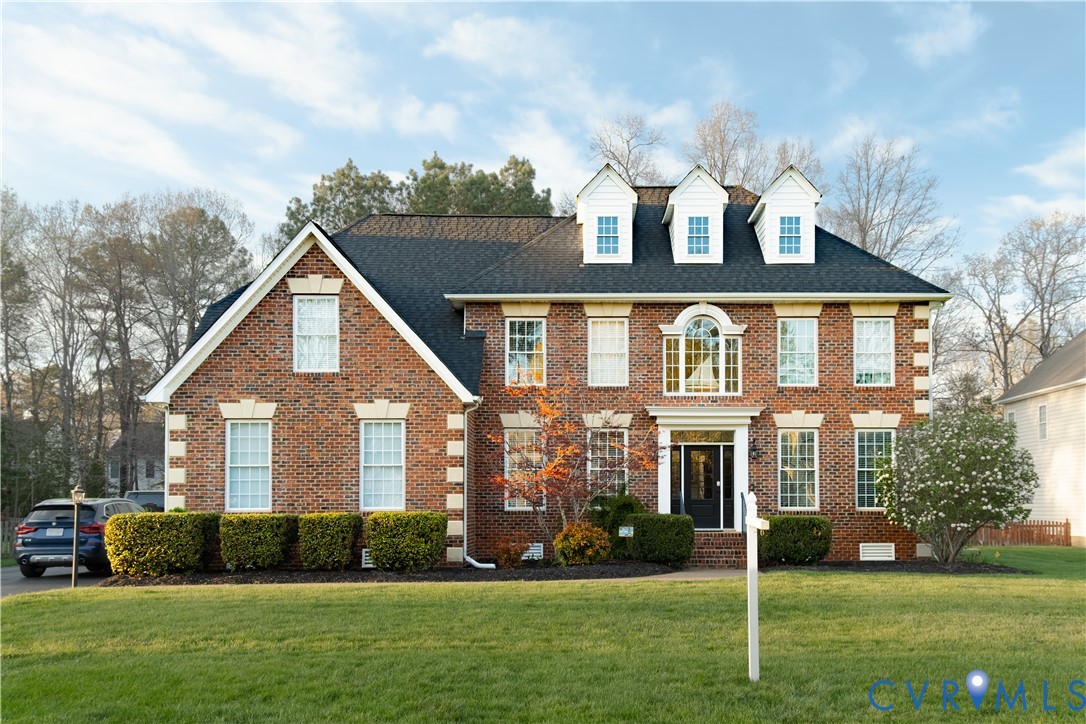
Bold, beautiful, and brilliantly customized! This exceptional home offers a rare opportunity to own over 3,500 square feet of thoughtfully updated living space. Featuring 5 bedrooms, 2.5 baths, refinished hardwood floors, and new carpet. The home blends timeless style with modern comfort at every turn. Major improvements include a new roof along with Front and rear door units. The heart of the home is a stunning gourmet kitchen appointed with a Sub-Zero/Wolf appliance package, while the dining room is enhanced by a custom built-in with a quartzite top. A dramatic two-story family room creates an impressive central gathering space, and custom light fixtures throughout add a polished designer touch. The powder room is a true showpiece with marble flooring, a marble wall detail, and a floating vanity. The spacious primary suite features a tray ceiling, systemized walk-in closet, and a luxurious bath complete with a soaking tub, separate shower, and double vanity. Outdoor living is just as impressive, with a huge paver patio, fire pit, covered rear porch, sod, irrigation, and fencing creating the perfect backdrop for entertaining or relaxing. A 2-car attached garage and paved driveway complete this outstanding property.

Save
Ask
Tour
Hide
Share
Listing Snapshot
Price 
$689,000
Days On Site 
56 Days
Bedrooms 
5
Inside Area (SqFt) 
3,520 sqft
Total Baths 
3
Full Baths 
2
Partial Baths 
1
Lot Size 
0.356 Acres
Year Built 
2002
MLS® Number 
2608033
Status 
Pending
Property Tax 
$4,609.54
HOA/Condo/Coop Fees 
$76.67 monthly
Sq Ft Source 
Other
Friends & Family
Recent Activity
3 weeks agoStatus changed to Pending
3 weeks agoListing updated with changes from the MLS®
2 months agoListing first seen on site
General Features
Acres 
0.356
Attached Garage 
Yes
Garage 
Yes
Garage Spaces 
2
Levels 
Three Or More
Number Of Stories 
3
Parking 
AttachedDrivewayGarageOff StreetOversizedPaved
Property Sub Type 
Single Family Residence
Sewer 
Public Sewer
SqFt Above 
3520
Style 
Transitional
Utilities 
Cable Available
Water Source 
Public
Zoning 
R2
Interior Features
Appliances 
CooktopDishwasherExhaust FanDisposalMicrowaveRefrigeratorRange HoodTankless Water Heater
Basement 
Crawl Space
Cooling 
Heat PumpCeiling Fan(s)
Fireplace 
Yes
Fireplaces 
1
Flooring 
MarbleCarpetCeramic TileWood
Heating 
ElectricHeat PumpNatural GasZonedExhaust Fan
Interior 
BookcasesBuilt-in FeaturesTray Ceiling(s)Ceiling Fan(s)Double VanityGranite CountersHigh CeilingsKitchen IslandRecessed LightingWalk-In Closet(s)Master Downstairs
Laundry Features 
Washer Hookup
Window Features 
Insulated Windows
HalfBath 
Level - First
Save
Ask
Tour
Hide
Share
Exterior Features
Construction Details 
BrickBrick VeneerFrameVinyl Siding
Fencing 
Back YardFenced
Lot Features 
Cul-De-SacLevel
Patio And Porch 
Rear PorchDeckPorch
Pool Features 
NoneCommunity
Roof 
Shingle
Windows/Doors 
Insulated Windows
Community Features
Association Amenities 
ClubhousePoolManagementRecreation Facilities
Association Dues 
230
Community Features 
ClubhousePlaygroundPool
HOA Fee Frequency 
Quarterly
MLS Area 
36 - Hanover
Schools
School District
Unknown
Elementary School
Kersey Creek
Middle School
Chickahominy
High School
Atlee
All or a portion of the multiple Listing information is provided by the Central Virginia Regional Multiple Listing Service, LLC, from a copyrighted compilation of listings. All IDX information is provided exclusively for consumers’ personal, non-commercial use and may not be used for any purpose other than to identify prospective properties consumers may be interested in purchasing. All CVR MLS information provided is deemed reliable but is not guaranteed accurate. The compilation of Listings and each individual Listing are ©2026 Central Virginia Regional Multiple Listing Service, LLC. All rights reserved.


Last checked 2026-05-28 08:19 PM UTC.

Neighborhood & Commute
Source: Walkscore
Save
Ask
Tour
Hide
Share