Save
Ask
Tour
Hide
Share
$749,000
106 Days On Site

14300 Fulford Court
Midlothian, VA 23113

Single Family Residence|Pending
5
Beds
4
Total Baths
3
Full Baths
1
Partial Bath
3,325
SqFt
$225
/SqFt
1984
Built
Subdivision:
Salisbury
County:
Chesterfield
Listing courtesy of Real Broker LLC (804) 908-2991

Due to the health concerns created by Coronavirus we are offering personal 1-1 online video walkthough tours where possible.
14300 Fulford Court14300 Fulford Court14300 Fulford Court14300 Fulford Court
Save
Ask
Tour
Hide
Share

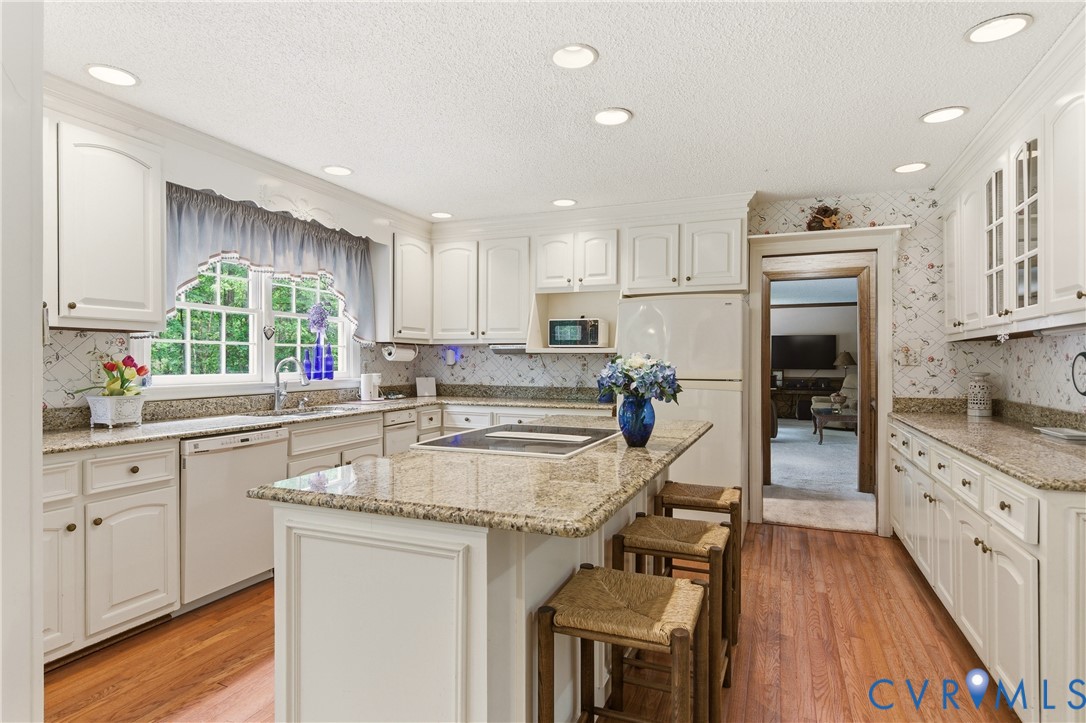
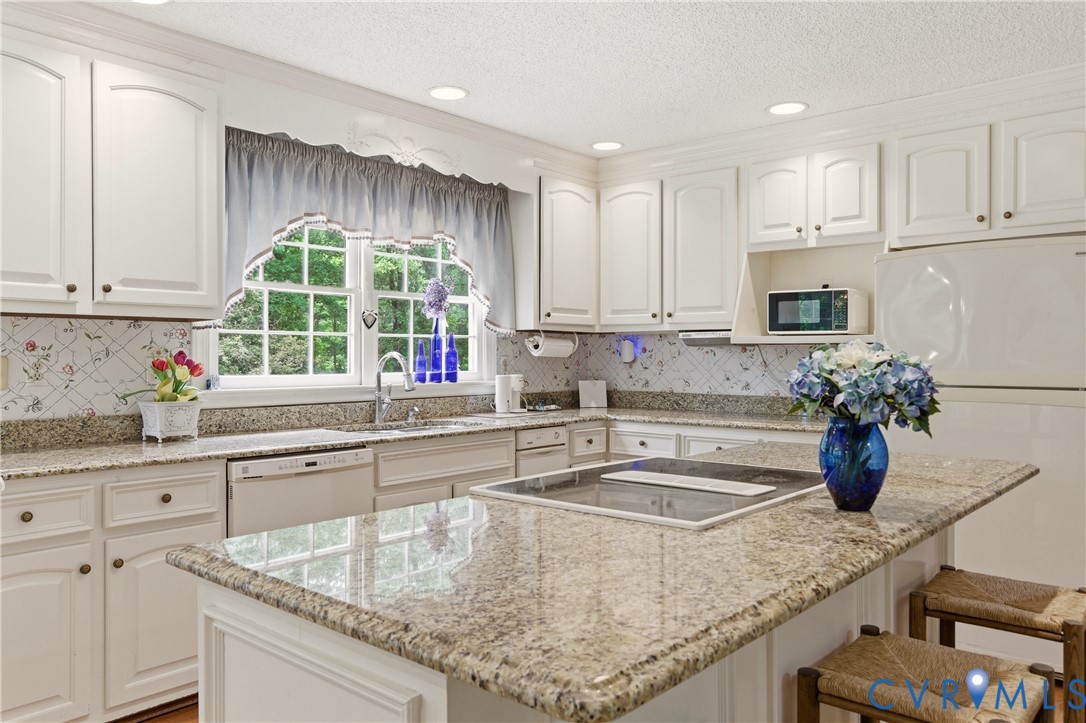
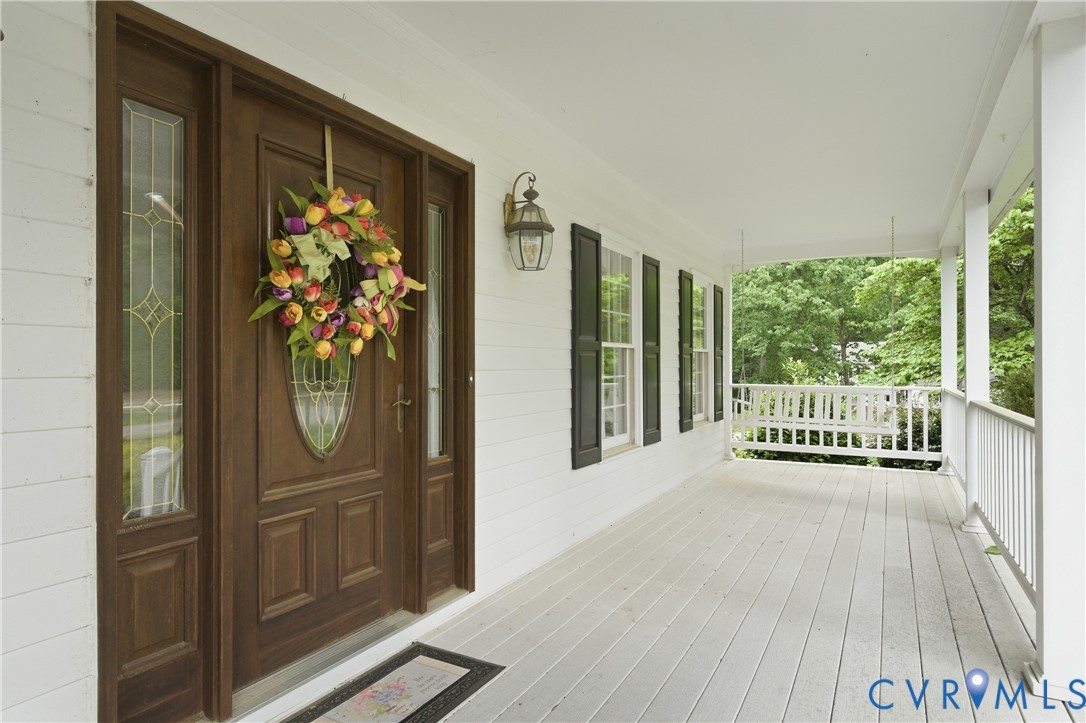
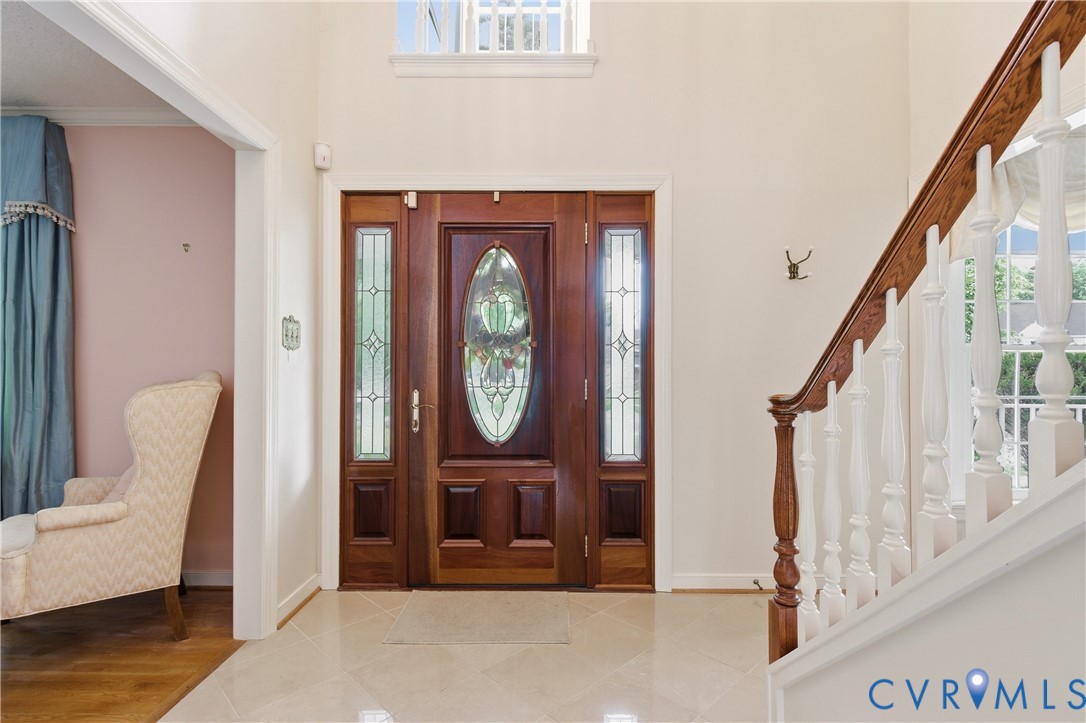
Welcome to 14300 Fullford Court in the highly sought-after Salisbury neighborhood! This one-owner home boasts 5 spacious bedrooms, and 3.5-bathrooms. With approximately 3,689 square feet of thoughtfully designed living space, it is ideal for both everyday functionality and entertaining. From the moment you arrive, you’ll be charmed by the classic full front country porch, circular driveway, and beautiful corner cul-de-sac lot with a private, open backyard. The paved driveway and side-entry two-car garage add both convenience and curb appeal, while a separate front entrance provides easy access to the first-floor bedroom or guest suite. Step inside to a welcoming marble foyer flanked by a formal living room with refinished hardwood floors and a formal dining room featuring crown molding and chair rail. The cozy family room offers a brick fireplace and butler’s pantry/bar, creating the perfect gathering space. The kitchen is a cook’s delight, showcasing beautiful cabinetry, granite countertops, center island, and a bay window dining area overlooking the backyard. A spacious laundry room connects conveniently to the garage, while a separate staircase leads to a large bonus room above the garage—perfect for a playroom, office, or media space. The first-floor bedroom with a full bath is ideal for guests or multi-generational living. Upstairs, the expansive primary suite features a large walk-in closet, vanity area, and a luxurious en-suite bath with French doors, double vanity, jetted tub, and separate shower. Three additional bedrooms and a full bath complete the second floor. Enjoy outdoor living on the rear deck, perfect for entertaining or relaxing evenings. Residents can enjoy access to Lake Salisbury as well as the beautiful Salisbury Country Club with memberships. Wishing Well Park, founded in 2006 by the Salisbury Mothers Club, hosts many annual neighborhood events and offers a wonderful community atmosphere. This home combines comfort, timeless character, updates, and an unbeatable location.

Save
Ask
Tour
Hide
Share
Listing Snapshot
Price 
$749,000
Days On Site 
106 Days
Bedrooms 
5
Inside Area (SqFt) 
3,325 sqft
Total Baths 
4
Full Baths 
3
Partial Baths 
1
Lot Size 
0.732 Acres
Year Built 
1984
MLS® Number 
2606892
Status 
Pending
Property Tax 
$5,400.52
HOA/Condo/Coop Fees 
$10.42 monthly
Sq Ft Source 
Other
Friends & Family
Recent Activity
a month agoStatus changed to Pending
a month agoListing updated with changes from the MLS®
a month agoPrice changed to $749,000
3 months agoListing first seen on site
General Features
Acres 
0.732
Attached Garage 
Yes
Garage 
Yes
Garage Spaces 
2
Number Of Stories 
1
Parking 
AttachedCircular DrivewayDirect AccessDrivewayGarageGarage Door OpenerOff StreetPaved
Property Sub Type 
Single Family Residence
Sewer 
Septic Tank
SqFt Above 
3325
Style 
Colonial, Custom
Utilities 
Cable Available
Water Source 
Public
Zoning 
R15
Interior Features
Appliances 
CooktopDryerDishwasherElectric Water HeaterDisposalIce MakerMicrowaveWasher
Basement 
Crawl Space
Cooling 
Central AirElectricZonedCeiling Fan(s)
Fireplace 
Yes
Fireplace Features 
Gas
Flooring 
Wood
Heating 
ElectricHeat PumpZoned
Interior 
Ceiling Fan(s)Double VanityEat-in KitchenGranite CountersKitchen IslandPantryWalk-In Closet(s)Master Downstairs
Laundry Features 
Washer Hookup
Window Features 
Bay Window(s)
HalfBath 
Level - First
Save
Ask
Tour
Hide
Share
Exterior Features
Construction Details 
FrameWood Siding
Exterior 
Lighting
Fencing 
FencedPartial
Lot Features 
Level
Patio And Porch 
Front PorchDeckPorch
Pool Features 
NoneCommunity
Roof 
CompositionShingle
Windows/Doors 
Bay Window(s)
Community Features
Accessibility Features 
Therapeutic Whirlpool
Association Amenities 
ManagementTrail(s)
Association Dues 
125
Community Features 
ClubhouseGolfLakePlaygroundParkPoolStreet LightsFitness Center
HOA Fee Frequency 
Annually
MLS Area 
64 - Chesterfield
Schools
School District
Unknown
Elementary School
Bettie Weaver
Middle School
Midlothian
High School
Midlothian
All or a portion of the multiple Listing information is provided by the Central Virginia Regional Multiple Listing Service, LLC, from a copyrighted compilation of listings. All IDX information is provided exclusively for consumers’ personal, non-commercial use and may not be used for any purpose other than to identify prospective properties consumers may be interested in purchasing. All CVR MLS information provided is deemed reliable but is not guaranteed accurate. The compilation of Listings and each individual Listing are ©2026 Central Virginia Regional Multiple Listing Service, LLC. All rights reserved.


Last checked 2026-07-07 08:47 PM UTC.

Neighborhood & Commute
Source: Walkscore
Save
Ask
Tour
Hide
Share