Save
Ask
Tour
Hide
Share
$533,139
139 Days On Site

8656 Hope Farm Lane
Mechanicsville, VA 23111

For Sale|Townhouse|Active
3
Beds
3
Total Baths
3
Full Baths
2,330
SqFt
$229
/SqFt
2026
Built
Subdivision:
Brunswick at Hope Farm
County:
Hanover
Listing courtesy of Eagle Realty of Virginia (804) 922-3361

Due to the health concerns created by Coronavirus we are offering personal 1-1 online video walkthough tours where possible.
8656 Hope Farm Lane8656 Hope Farm Lane8656 Hope Farm Lane8656 Hope Farm Lane
Save
Ask
Tour
Hide
Share

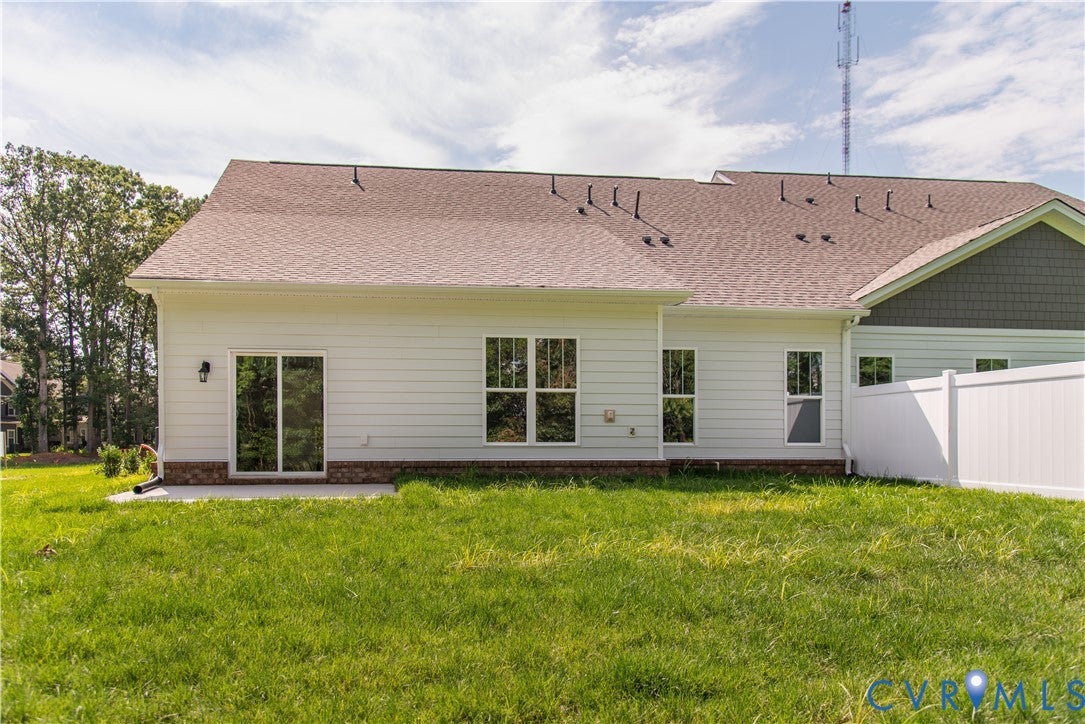
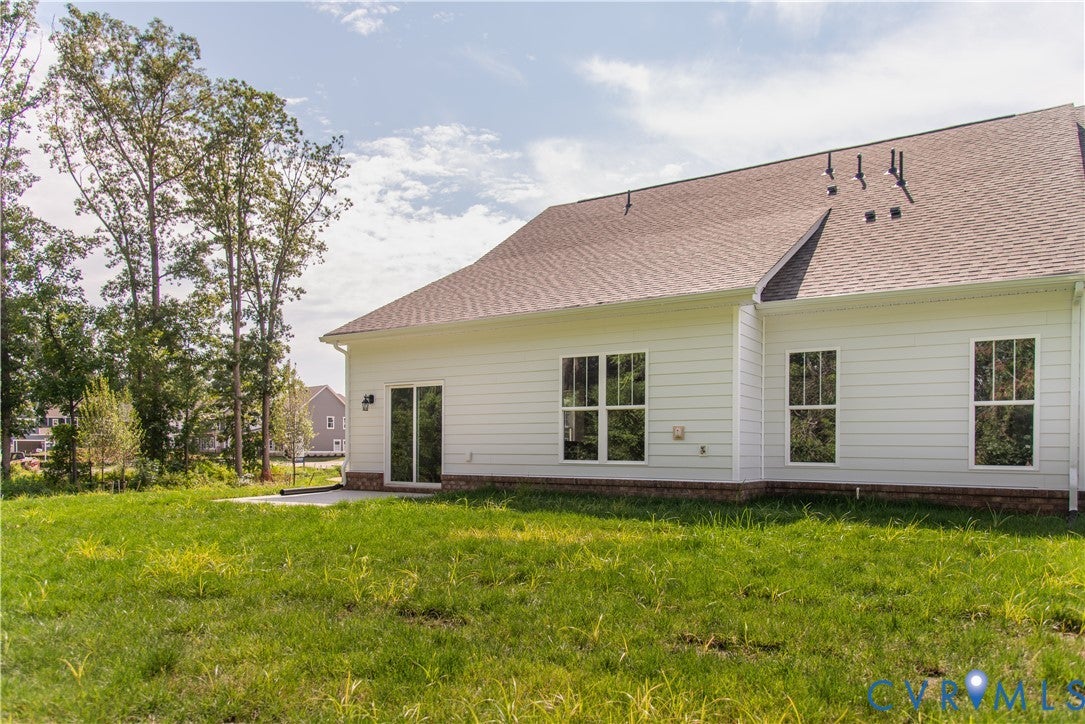
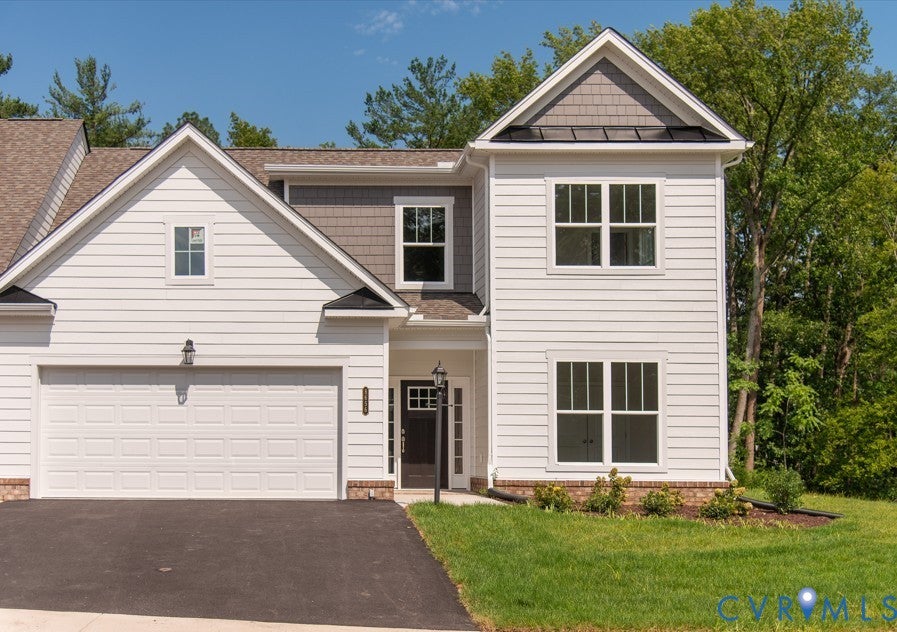
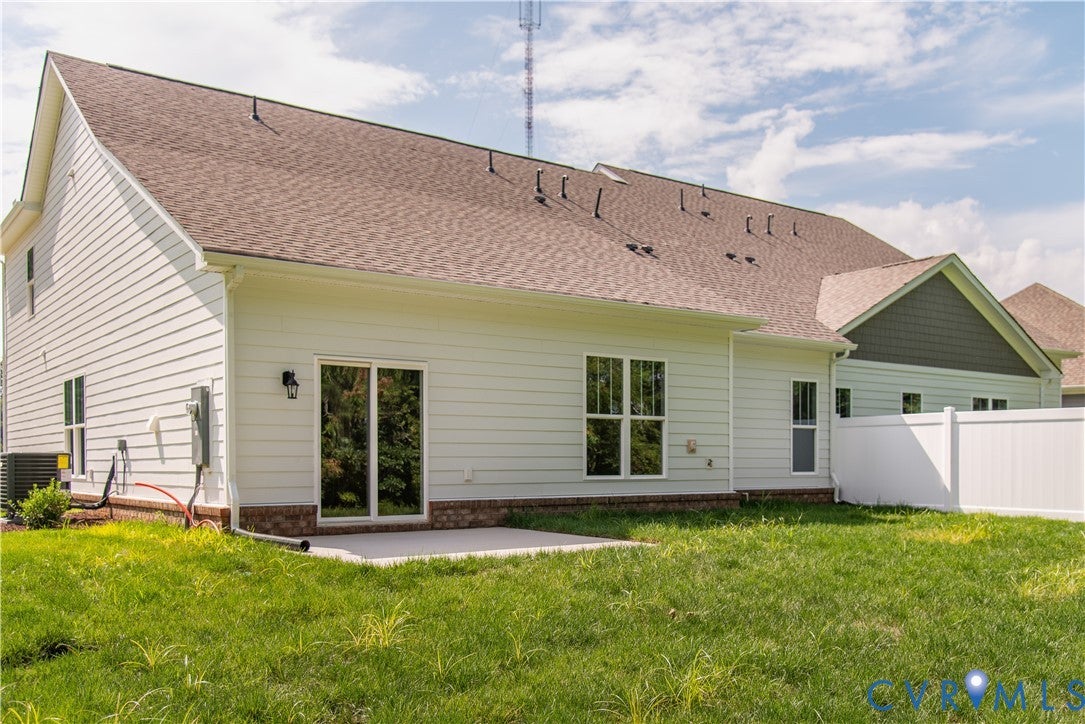
EXTERIOR HOME WITH TWO BEDROOMS ON MAIN LEVEL - READY SUMMER 2026 - Welcome home to the Brady, a 2-story, zero-entry home with a 2-car garage and 2300+ Sq. Ft. You will appreciate the open concept Kitchen featuring a large island overlooking the Family Room. Combined with a patio off the rear, these spaces offer great entertaining options. From the Kitchen step right into the Formal Dining Room with wainscoting and crown molding. Tucked off the Family Room is your Primary Bedroom retreat with an extra-large Primary Bath, big tiled shower, double vanity and walk-in closet. A second main level Bedroom and en-suite full bath means no steps for your guests. Or head up to your second floor for the third Bedroom with walk-in closet, a full bath and large loft for guests that need more space! Come enjoy the easy lock and leave lifestyle of Brunswick at Hope Farm. We think you’ll appreciate the history of the area along with proximity to medical facilities and plenty of shopping. Eagle offers a high level of personalization - ask about current incentives. (Photos are Brady interior model) ...this is an exterior home with added windows for extra light!

Save
Ask
Tour
Hide
Share
Listing Snapshot
Price 
$533,139
Days On Site 
139 Days
Bedrooms 
3
Inside Area (SqFt) 
2,330 sqft
Total Baths 
3
Full Baths 
3
Partial Baths 
N/A
Lot Size 
N/A
Year Built 
2026
MLS® Number 
2605703
Status 
Active
Property Tax 
N/A
HOA/Condo/Coop Fees 
$266 monthly
Sq Ft Source 
Builder
Friends & Family
Recent Activity
2 weeks agoStatus changed to Active
2 weeks agoListing updated with changes from the MLS®
5 months agoListing first seen on site
General Features
Attached Garage 
Yes
Disclosures 
Covenants Restrictions Disclosure, Sellers Disclosure Not Available
Foundation 
Slab
Garage 
Yes
Garage Spaces 
2
Green Energy Efficient 
Appliances
Levels 
Two
Number Of Stories 
2
Parking 
AttachedDirect AccessDrivewayGarageGarage Door OpenerPaved
Property Condition 
New ConstructionUnder Construction
Property Sub Type 
Townhouse
Sewer 
Public Sewer
SqFt Above 
2330
Style 
Patio Home, Row House, Two Story
Water Source 
Public
Interior Features
Appliances 
CooktopDishwasherDisposalGas Water HeaterMicrowaveOvenRange HoodTankless Water HeaterENERGY STAR Qualified AppliancesGas Cooktop
Cooling 
Central Air
Flooring 
Ceramic TileVinylWood
Heating 
Forced AirNatural GasZoned
Interior 
Double VanityEat-in KitchenGranite CountersHigh CeilingsHigh Speed InternetKitchen IslandPantryRecessed LightingWired for DataWalk-In Closet(s)Master Downstairs
Laundry Features 
Washer Hookup
Window Features 
Insulated WindowsScreens
FullBath 
Save
Ask
Tour
Hide
Share
Exterior Features
Construction Details 
BrickHardiPlank TypeConcrete
Exterior 
Lighting
Fencing 
Back YardFencedPartialPrivacy
Patio And Porch 
Rear PorchPatioPorch
Pool Features 
None
Roof 
Shingle
Windows/Doors 
Insulated WindowsScreens
Community Features
Accessibility Features 
Accessible BedroomAccessible DoorsAccessible Entrance
Association Amenities 
LandscapingManagement
Association Dues 
266
Community Features 
Lake
HOA Fee Frequency 
Monthly
MLS Area 
44 - Hanover
Schools
School District
Unknown
Elementary School
Mechanicsville
Middle School
Chickahominy
High School
Atlee
All or a portion of the multiple Listing information is provided by the Central Virginia Regional Multiple Listing Service, LLC, from a copyrighted compilation of listings. All IDX information is provided exclusively for consumers’ personal, non-commercial use and may not be used for any purpose other than to identify prospective properties consumers may be interested in purchasing. All CVR MLS information provided is deemed reliable but is not guaranteed accurate. The compilation of Listings and each individual Listing are ©2026 Central Virginia Regional Multiple Listing Service, LLC. All rights reserved.


Last checked 2026-07-27 01:47 PM UTC.

Neighborhood & Commute
Source: Walkscore
Save
Ask
Tour
Hide
Share