Save
Ask
Tour
Hide
Share
$1,399,950
133 Days On Site

16030 Drumone Road
Midlothian, VA 23112

For Sale|Single Family Residence|Active
6
Beds
6
Total Baths
5
Full Baths
1
Partial Bath
4,497
SqFt
$311
/SqFt
2015
Built
Subdivision:
Hallsley
County:
Chesterfield
Listing courtesy of Keller Williams Realty (804) 404-5566

Due to the health concerns created by Coronavirus we are offering personal 1-1 online video walkthough tours where possible.
16030 Drumone Road16030 Drumone Road16030 Drumone Road16030 Drumone Road
Save
Ask
Tour
Hide
Share

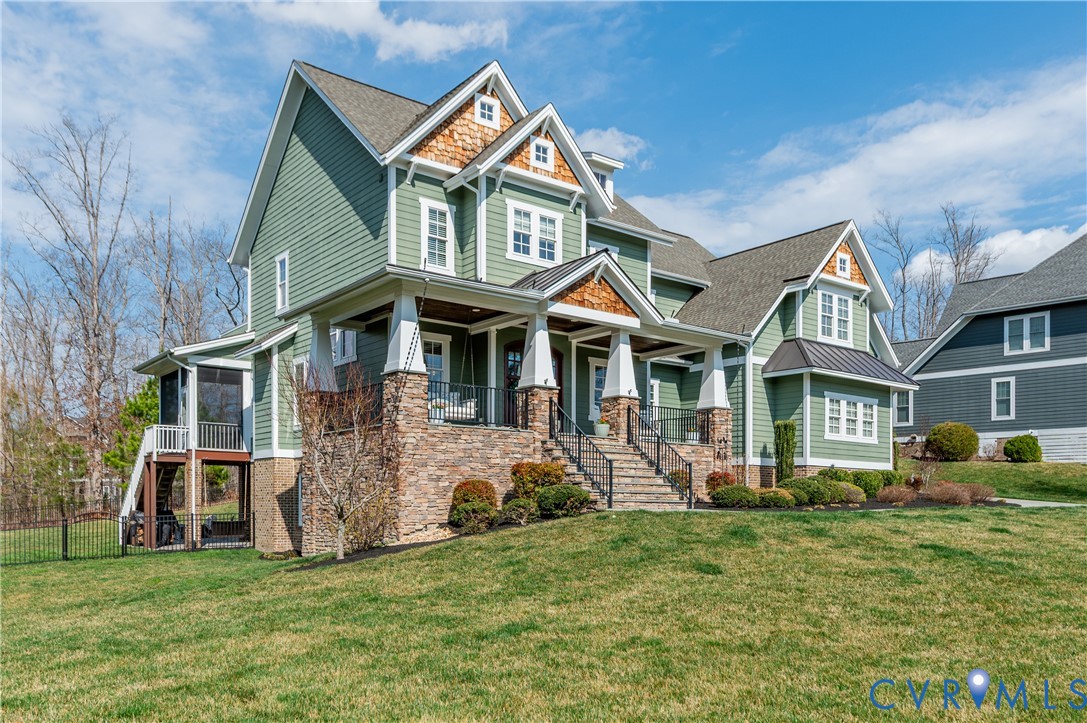
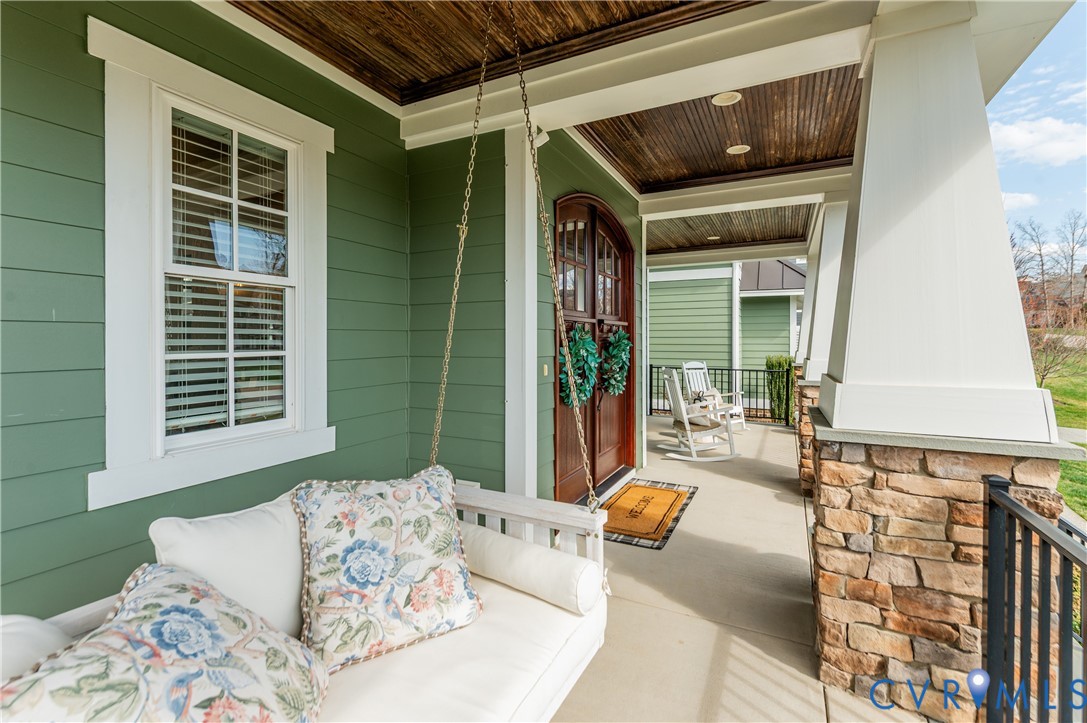
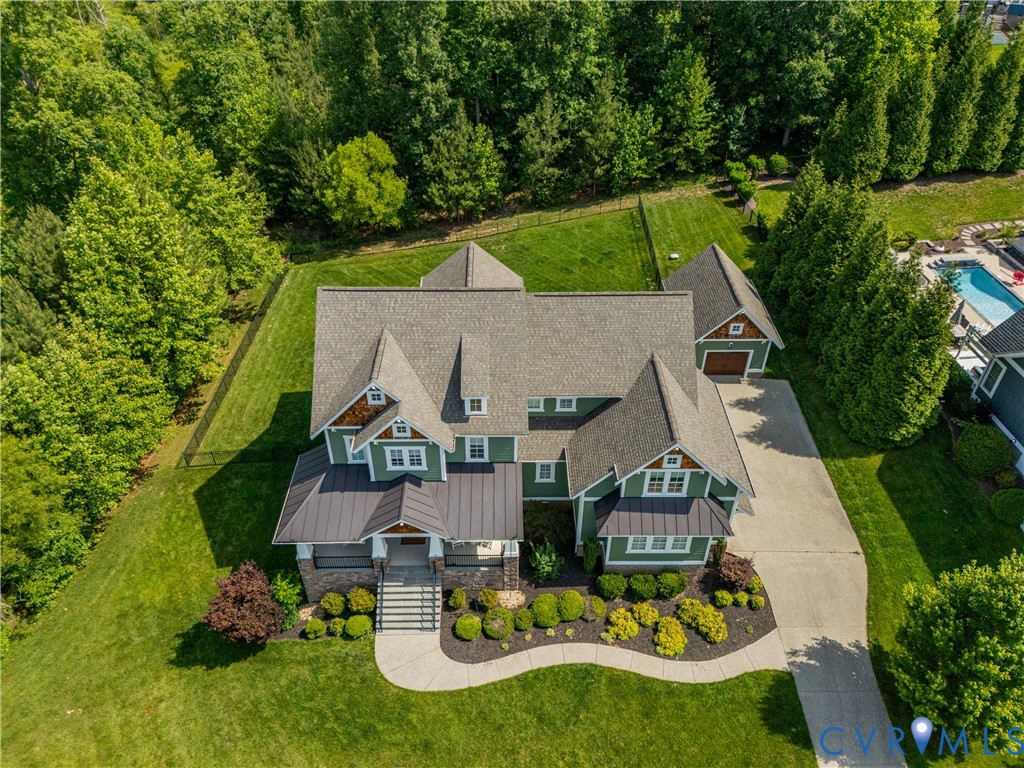
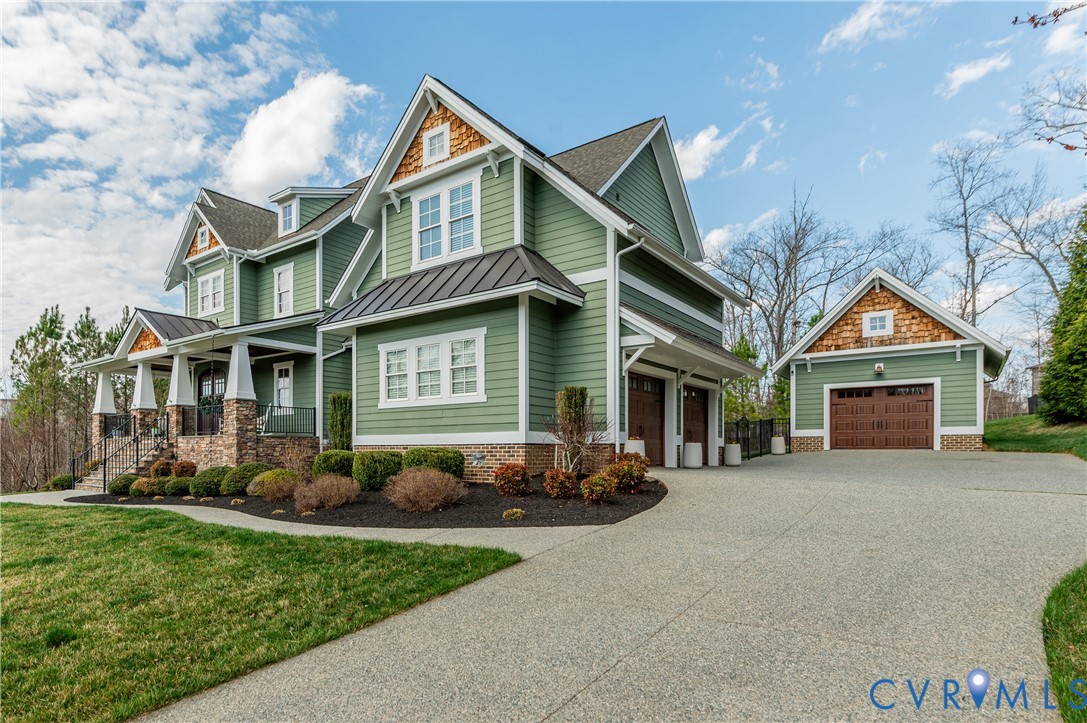
Exceptional custom-built home in the award-winning community of Hallsley, this stunning craftsman-style masterpiece, with its high peaks, extensive stonework, and large front porch, sits on a .63 acre lot, one of the most private homesites in the community. The exterior features updated Hardie siding and a complete repaint. The backyard firepit and patio are surrounded by protected forest that will never be developed. The breathtaking gourmet kitchen was fully remodeled in July 2024 with state-of-the-art appliances, an over-sized Cristalo Premium quartzite island, and custom lighting. A large pantry, scullery, and custom cabinets provide extensive storage. The main level boasts solid oak floors, a first-floor bedroom with ensuite bath, screened porch, and a drop zone between the kitchen and garage. The open-concept flow leads to an inviting living area with a fireplace, and a separate window-lined dining area offers abundant natural light. The second floor has 3 bedrooms, 2 full ensuite bathrooms, a laundry room, and two unfinished areas perfect for storage. The luxurious primary bedroom has a private balcony overlooking the back yard, plus two custom walk-in closets with built-in wardrobe cabinets. One of the four bedrooms was converted into a home office overlooking the back yard, with a custom built-in desk and cabinet drawers featuring USB ports and outlets (easily converted back to a walk-in closet). The walkout basement is a fully independent living space with a family room, gas fireplace, full kitchen, bedroom with a recently updated ensuite full bath, and a walk-in closet with laundry. Other features include high efficiency Trane heat pumps, an automated Hydrawise irrigation system, a full exterior lighting package, and additional storage above the detached garage. This home has stunning curb appeal that will make you proud to call it home. Located in a resort-style neighborhood with clubhouse, water park, and trails, this home combines practicality with true pride of ownership.

Save
Ask
Tour
Hide
Share
Listing Snapshot
Price 
$1,399,950
Days On Site 
133 Days
Bedrooms 
6
Inside Area (SqFt) 
4,497 sqft
Total Baths 
6
Full Baths 
5
Partial Baths 
1
Lot Size 
0.6256 Acres
Year Built 
2015
MLS® Number 
2604385
Status 
Active
Property Tax 
$9,833.61
HOA/Condo/Coop Fees 
$125 monthly
Sq Ft Source 
Assessor
Friends & Family
Recent Activity
2 weeks agoStatus changed to Active
2 weeks agoListing updated with changes from the MLS®
4 months agoListing first seen on site
General Features
Acres 
0.6256
Attached Garage 
Yes
Garage 
Yes
Garage Spaces 
3
Levels 
Two
Number Of Stories 
2
Parking 
AttachedGarage
Property Sub Type 
Single Family Residence
Sewer 
Public Sewer
SqFt Above 
3560
SqFt Below 
937
Style 
Transitional
Water Source 
Public
Zoning 
R15
Interior Features
Appliances 
CooktopDishwasherDisposalMicrowaveRange HoodTankless Water HeaterOvenGas Water Heater
Basement 
FinishedPartial
Cooling 
Heat PumpZonedCeiling Fan(s)
Fireplace 
Yes
Fireplace Features 
GasInsert
Fireplaces 
2
Heating 
ElectricHeat PumpPropaneZonedFireplace Insert
Interior 
BookcasesBuilt-in FeaturesCeiling Fan(s)Double VanityEat-in KitchenGranite CountersHigh CeilingsKitchen IslandRecessed LightingWalk-In Closet(s)Master DownstairsPantry
Laundry Features 
Washer Hookup
FullBath 
Save
Ask
Tour
Hide
Share
Exterior Features
Construction Details 
FrameHardiPlank Type
Fencing 
Back YardFenced
Patio And Porch 
Rear PorchDeckFront PorchPorch
Pool Features 
Outdoor PoolCommunity
Windows/Doors 
French Doors
Community Features
Association Amenities 
ClubhouseRecreation FacilitiesTrail(s)
Association Dues 
375
Community Features 
ClubhouseLakePlaygroundParkPool
HOA Fee Frequency 
Quarterly
MLS Area 
62 - Chesterfield
Schools
School District
Unknown
Elementary School
Old Hundred
Middle School
Midlothian
High School
Midlothian
All or a portion of the multiple Listing information is provided by the Central Virginia Regional Multiple Listing Service, LLC, from a copyrighted compilation of listings. All IDX information is provided exclusively for consumers’ personal, non-commercial use and may not be used for any purpose other than to identify prospective properties consumers may be interested in purchasing. All CVR MLS information provided is deemed reliable but is not guaranteed accurate. The compilation of Listings and each individual Listing are ©2026 Central Virginia Regional Multiple Listing Service, LLC. All rights reserved.


Last checked 2026-07-07 08:52 PM UTC.

Neighborhood & Commute
Source: Walkscore
Save
Ask
Tour
Hide
Share