Save
Ask
Tour
Hide
Share
$824,000
137 Days On Site

13001 Lake Margaret Drive
Chesterfield, VA 23838

For Sale|Single Family Residence|Active
5
Beds
5
Total Baths
4
Full Baths
1
Partial Bath
4,513
SqFt
$183
/SqFt
2023
Built
Subdivision:
Lake Margaret
County:
Chesterfield
Listing courtesy of 1st Class Real Estate Premier Homes (804) 322-3354

Due to the health concerns created by Coronavirus we are offering personal 1-1 online video walkthough tours where possible.
13001 Lake Margaret Drive13001 Lake Margaret Drive13001 Lake Margaret Drive13001 Lake Margaret Drive
Save
Ask
Tour
Hide
Share

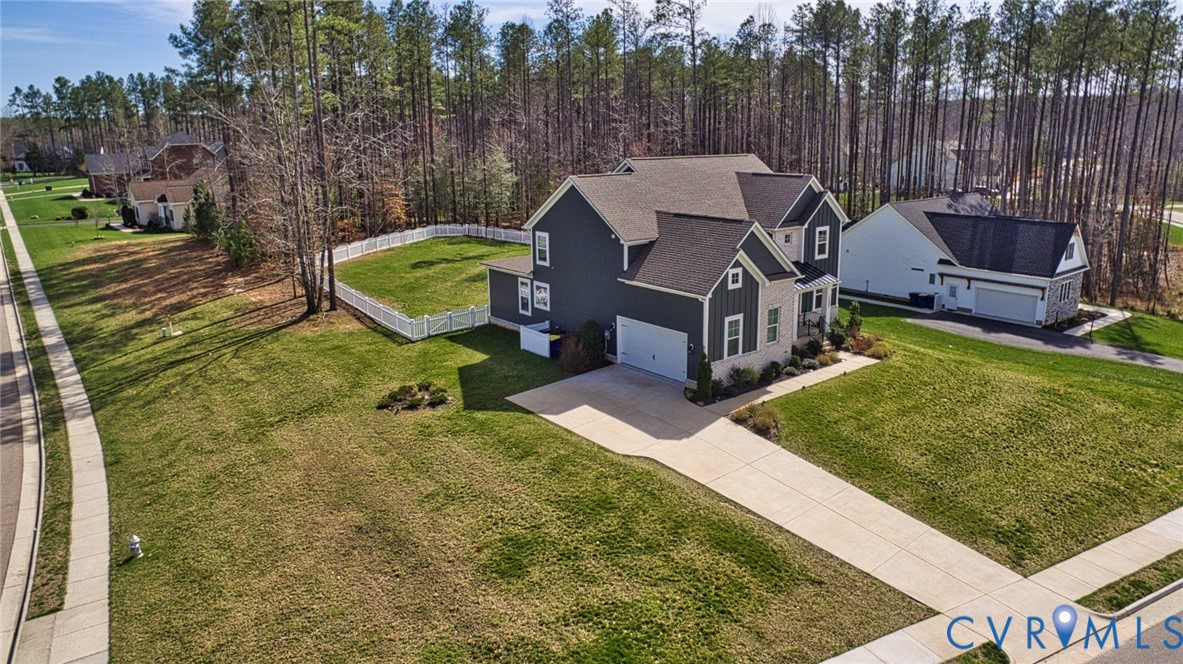
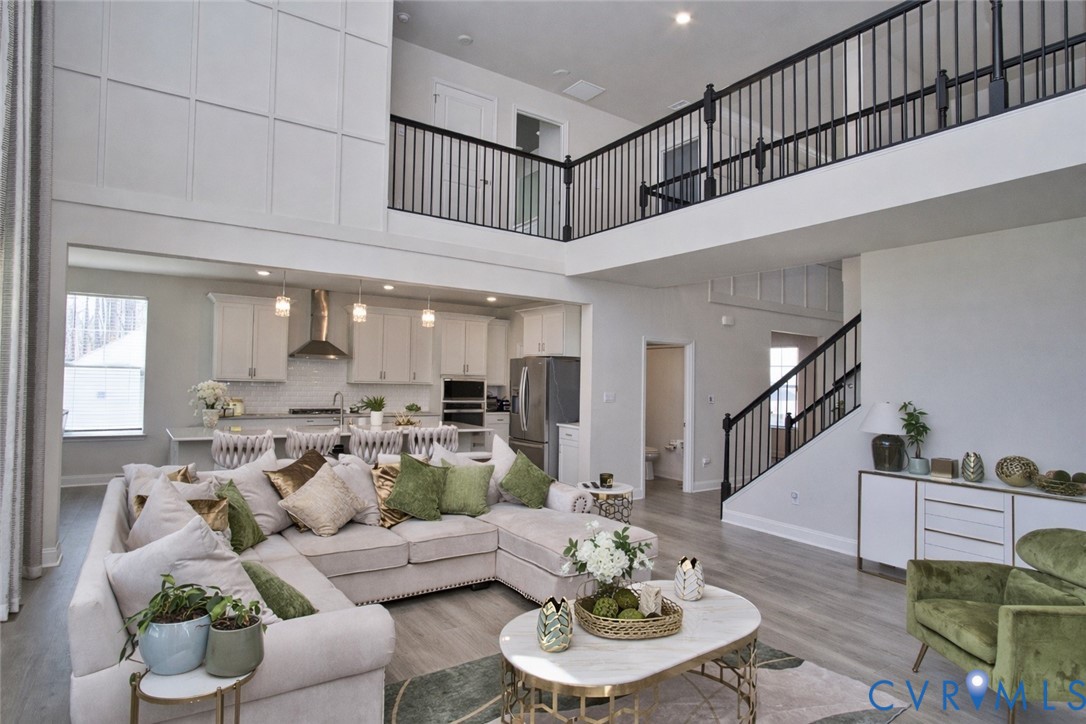
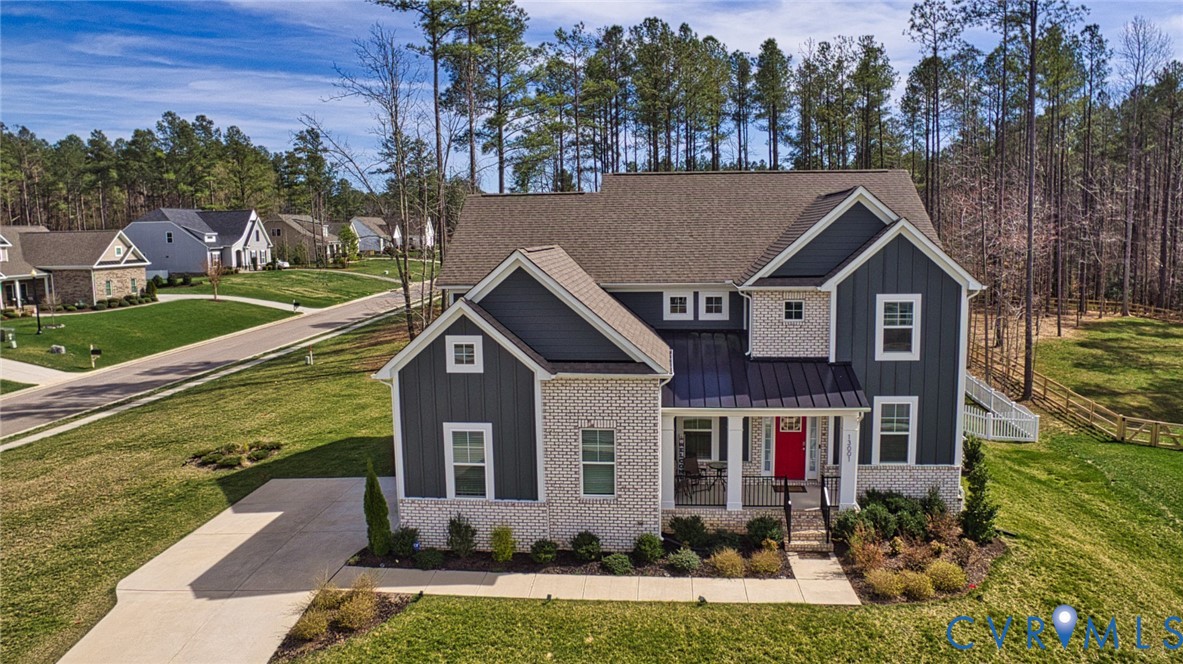
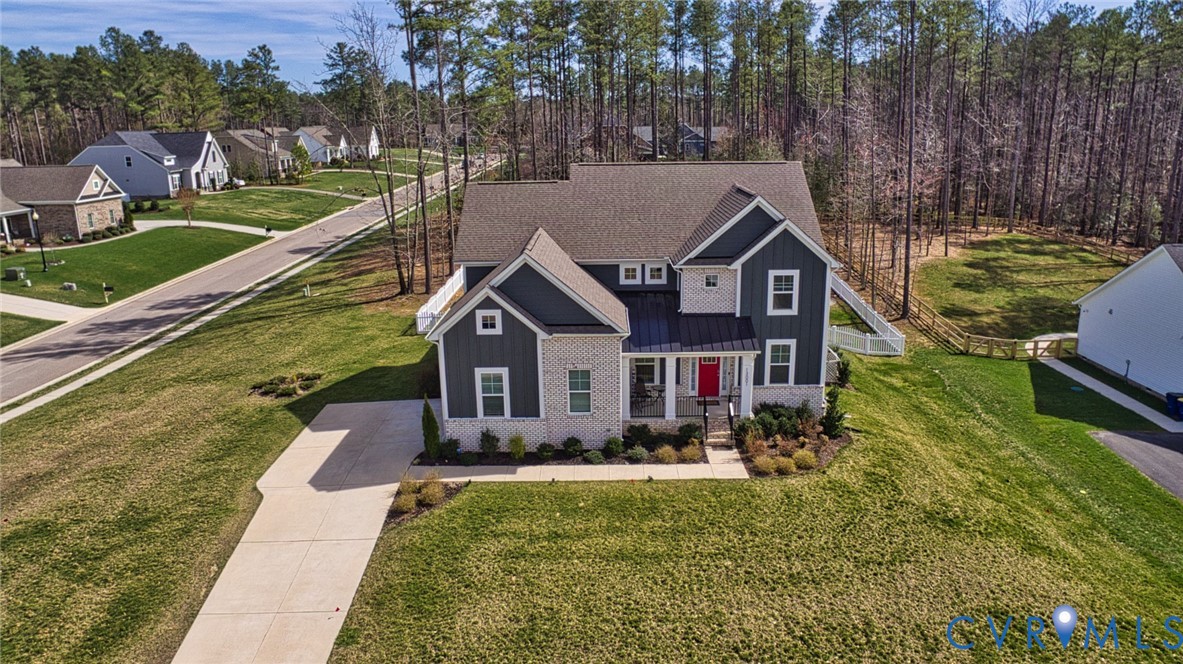
$10,000 offered in SELLER CREDITS. First floor primary, full size basement, cat walk, one of a kind interior, tall ceilings, huge kitchen, the list just goes on and on! Fully finished basement offers additional living space- perfect for entertaining, a home theatre and a guest suite. Basement has bedroom, full bathroom and wet bar. Basement also has a fully insulated huge storage area. This home was the model home of the builder and you can truly tell in all the details. Not only that, the buyer added tinted windows, a fence and the house has full irrigation on the yard. Step inside and you'll feel right at home! Space, style, and sophistication come together effortlessly in this beautiful home. This recently built home delivers a true luxury experience with an expansive layout designed for both everyday comfort and elevated entertaining.From the moment you walk in, you’re greeted with soaring ceilings, natural light pouring in, and a seamless open concept design that instantly feels like home. The kitchen is the centerpiece, modern, oversized, and built for everything from quiet mornings to hosting unforgettable gatherings. Every inch of this home was thoughtfully designed, offering generously sized bedrooms, a stunning primary suite, and high end finishes that give you that new construction without the wait advantage. Step outside and imagine the possibilities. Whether it’s entertaining, relaxing, or creating your own outdoor oasis, the space is there to bring your vision to life. Buyer purchased and rarely lived in home so lots of it has yet to be explored. It's waiting for you to walk in and call it home! Homes like this don’t come around often, especially one this new, this spacious, and this move in ready in Chesterfield.

Save
Ask
Tour
Hide
Share
Listing Snapshot
Price 
$824,000
Days On Site 
137 Days
Bedrooms 
5
Inside Area (SqFt) 
4,513 sqft
Total Baths 
5
Full Baths 
4
Partial Baths 
1
Lot Size 
1.144 Acres
Year Built 
2023
MLS® Number 
2600969
Status 
Active
Property Tax 
$6,331.46
HOA/Condo/Coop Fees 
$45.83 monthly
Sq Ft Source 
Assessor
Friends & Family
Recent Activity
a month agoPrice changed to $824,000
a month agoListing updated with changes from the MLS®
3 months agoStatus changed to Active
5 months agoListing first seen on site
General Features
Acres 
1.144
Attached Garage 
Yes
Disclosures 
Covenants Restrictions Disclosure
Garage 
Yes
Garage Spaces 
2
Levels 
Three Or More
Number Of Stories 
3
Parking 
AttachedDirect AccessGarageGarage Door OpenerGarage Faces RearGarage Faces Side
Property Sub Type 
Single Family Residence
Security 
Smoke Detector(s)
Sewer 
Septic Tank
SqFt Above 
3225
SqFt Below 
1288
Style 
A Frame
Water Source 
Public
Zoning 
R25
Interior Features
Appliances 
DishwasherExhaust FanDisposalMicrowaveRange HoodTankless Water HeaterGas CooktopOven
Basement 
FullWalk-Out Access
Cooling 
Central AirZonedCeiling Fan(s)
Fireplace 
Yes
Fireplace Features 
Gas
Flooring 
Ceramic TileWood
Heating 
Forced AirNatural GasZonedExhaust Fan
Interior 
Wet BarTray Ceiling(s)Ceiling Fan(s)Double VanityEat-in KitchenGranite CountersHigh CeilingsKitchen IslandPantryRecessed LightingWalk-In Closet(s)Master Downstairs
Laundry Features 
Washer Hookup
Window Features 
Screens
HalfBath 
Level - First
Save
Ask
Tour
Hide
Share
Exterior Features
Construction Details 
FrameHardiPlank TypeVinyl Siding
Patio And Porch 
Rear PorchFront PorchDeckPorch
Pool Features 
CommunityNone
Roof 
Shingle
Windows/Doors 
Screens
Community Features
Association Dues 
550
Community Features 
Pool
HOA Fee Frequency 
Annually
MLS Area 
54 - Chesterfield
Schools
School District
Unknown
Elementary School
Ettrick
Middle School
Matoaca
High School
Matoaca
All or a portion of the multiple Listing information is provided by the Central Virginia Regional Multiple Listing Service, LLC, from a copyrighted compilation of listings. All IDX information is provided exclusively for consumers’ personal, non-commercial use and may not be used for any purpose other than to identify prospective properties consumers may be interested in purchasing. All CVR MLS information provided is deemed reliable but is not guaranteed accurate. The compilation of Listings and each individual Listing are ©2026 Central Virginia Regional Multiple Listing Service, LLC. All rights reserved.


Last checked 2026-07-07 08:52 PM UTC.

Neighborhood & Commute
Source: Walkscore
Save
Ask
Tour
Hide
Share