


10278 Henderson Hall RoadMechanicsville, VA 23116
Due to the health concerns created by Coronavirus we are offering personal 1-1 online video walkthough tours where possible.
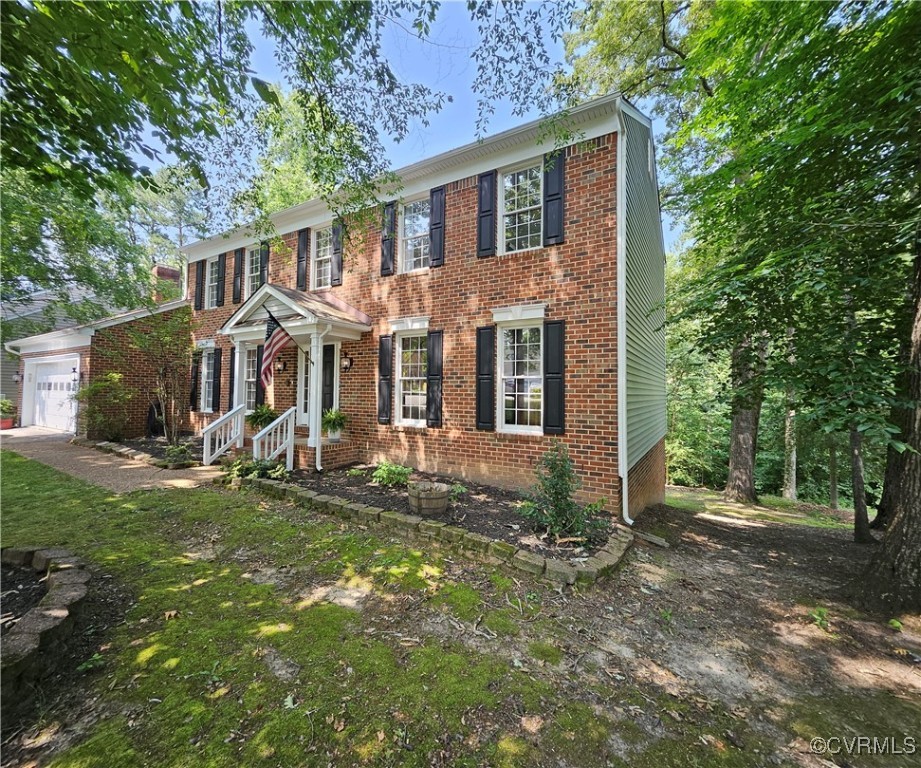
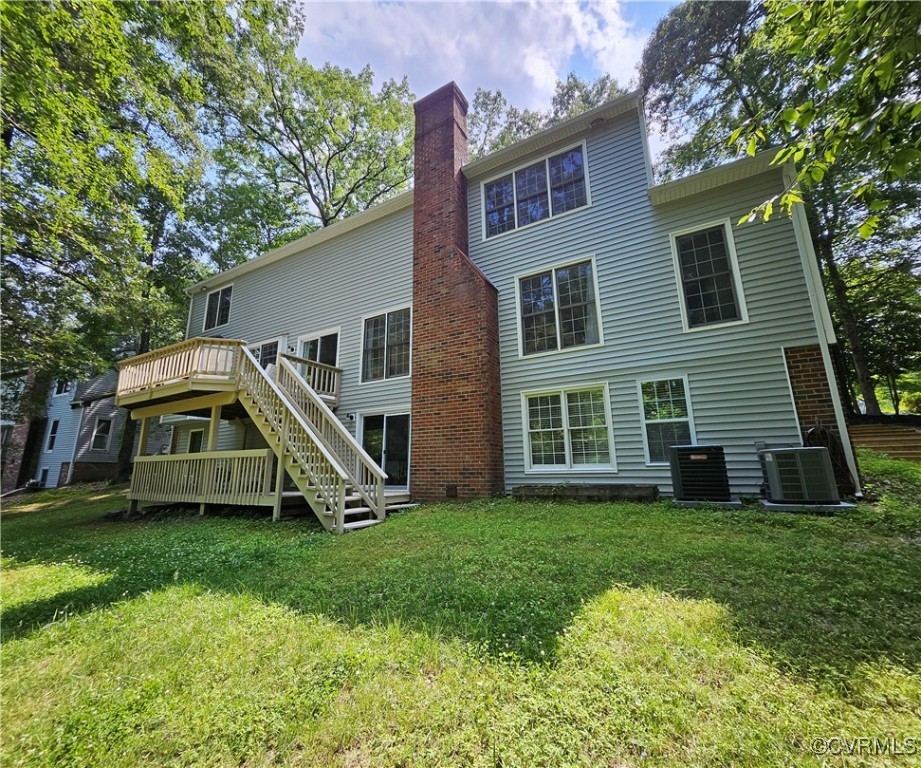
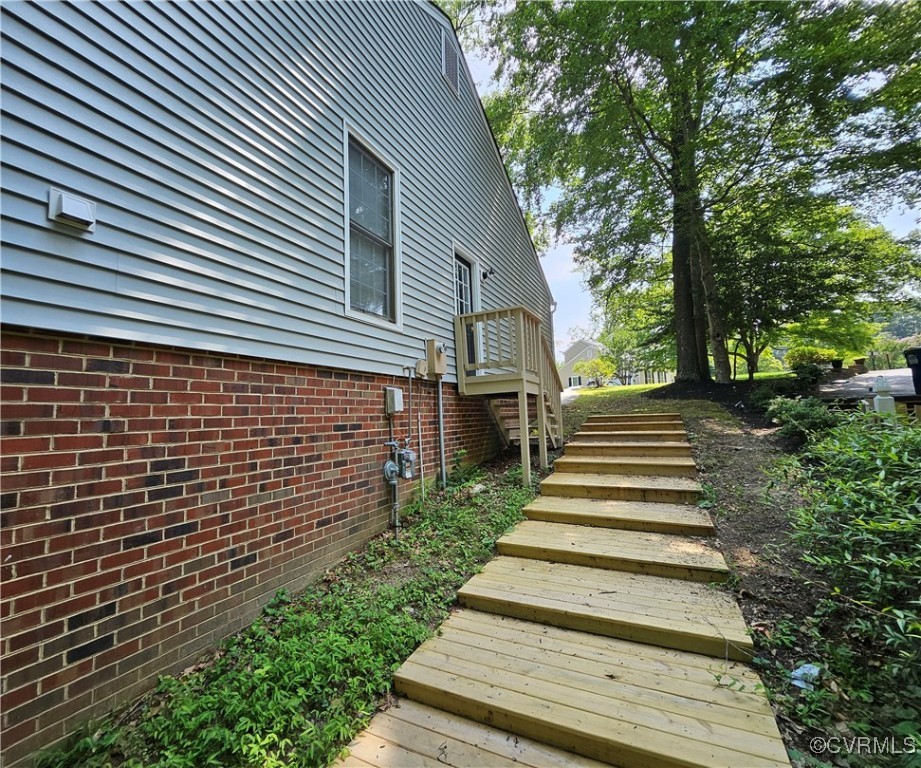
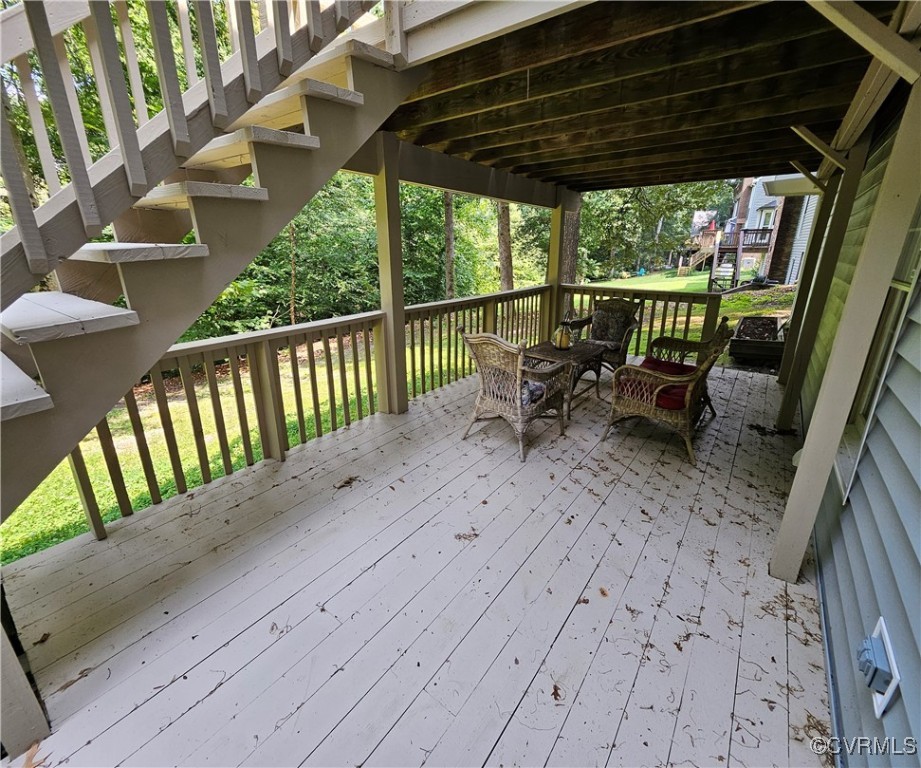
This luxurious 4500 sq. ft. residence offers flexible living space designed for discerning tastes. Upon entry a grand two-story foyer & staircase, adorned w/exquisite moldings & picture frame wainscoting creates a welcoming ambiance. To the Left a dedicated study/office area transitions seamlessly across the foyer into an expansive living/ bar/entertainment rm, opening into a formal dining rm. featuring a charming walk-out bay window. The open concept floor plan effortlessly flows into the kitchen, equipped w/gas stove/oven, & new stainless appliances, quartz countertops, LVP flooring, freshly painted to complement the open eating area that leads to the upper deck, leading to huge family rm. w/wood burning/brick firepl, adjacent to entry hall to access garage, half bath & generously sized laundry rm. The primary bdrm is a true santuary featuring vaulted ceiling, ample walk-in closet & ensuite full bath, lavished w/beautiful quartz, dble vanity sinks, lavatory closet, lg. glass shower, & gorgeougs dble slipper freestanding soaking tub creating private spa experience, while there are 3 more well-appointed bdrms on the upper level, the bsmt level offers 2 more along w/versatile multi-purpose room to one side, while the other side has a full bath & open great rm. w/brick firepl., kitchenette w/washer, dryer, plenty of cabinet storage, quartz countertops w/bar stool seating, lvp flooring & sliding glass doors leading to the lower deck. Ample storage solution are itegrated throughout the home on every level. Lg. tilt-in, vinyl windows ensure excellent naturl lighting & ease of maintenance along w/gutter guards for easy exterior upkeep.
| 4 days ago | Price changed to $659,900 | |
| 5 days ago | Listing updated with changes from the MLS® | |
| a month ago | Listing first seen on site |

Last checked 2025-07-16 05:54 AM UTC.
Did you know? You can invite friends and family to your search. They can join your search, rate and discuss listings with you.