


9069 AUBURN GROVE COURTMECHANICSVILLE, VA 23116
Due to the health concerns created by Coronavirus we are offering personal 1-1 online video walkthough tours where possible.
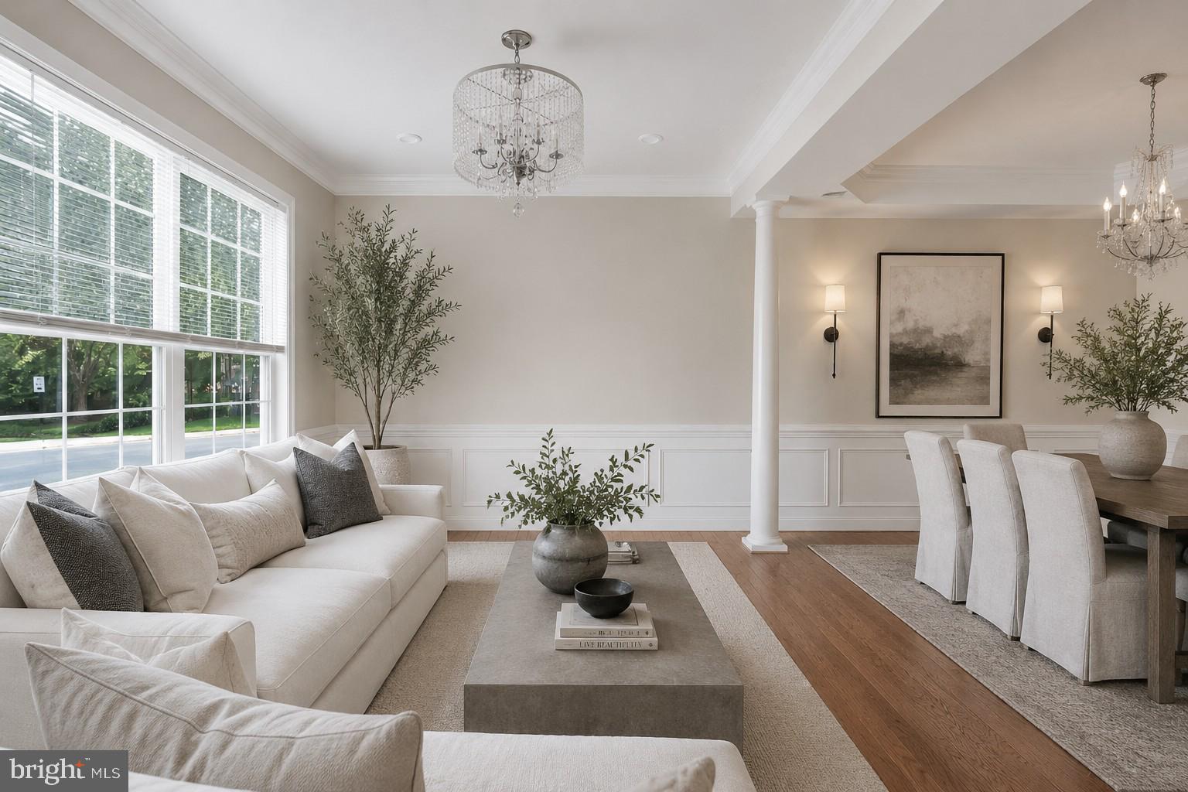
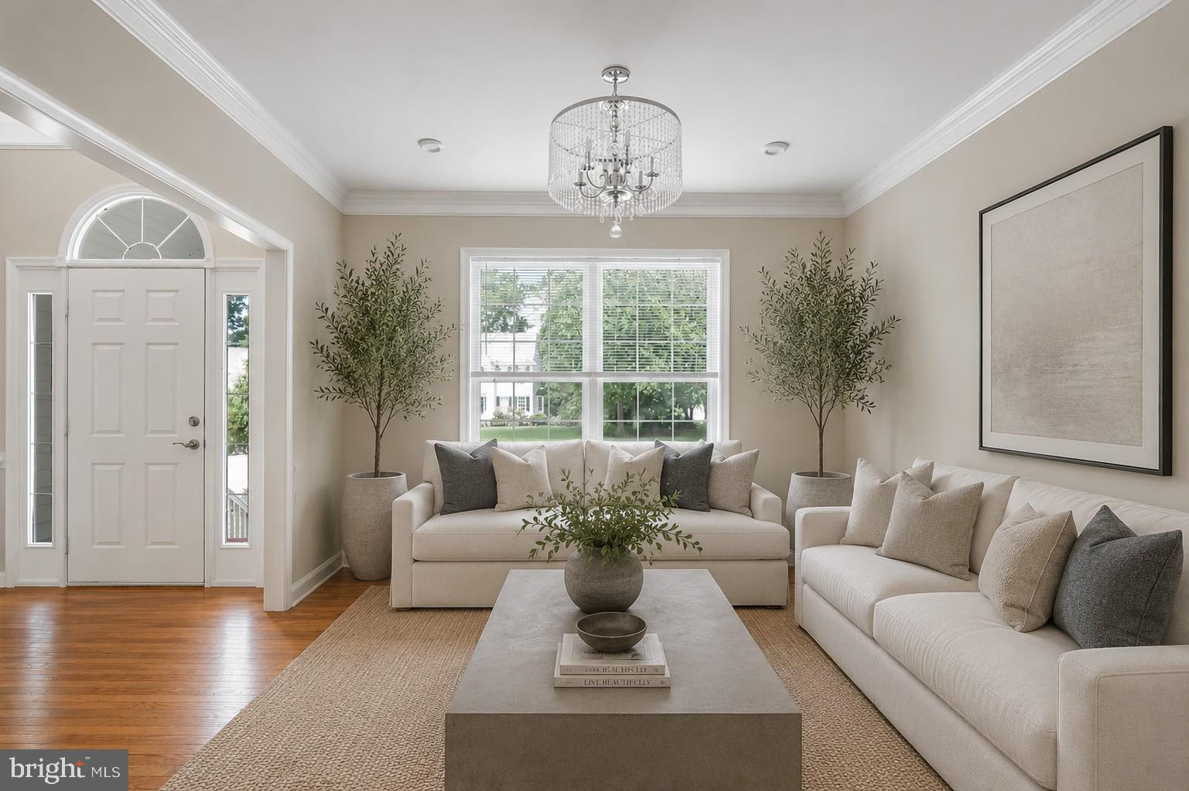
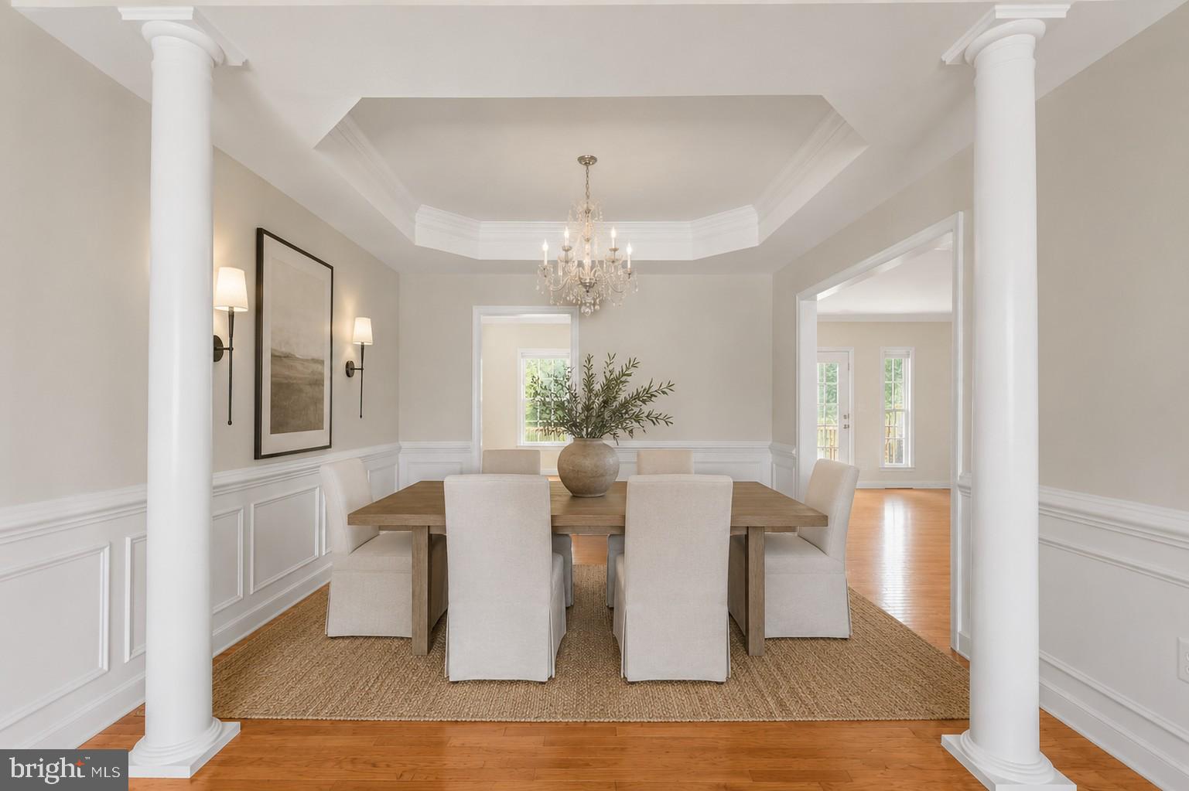
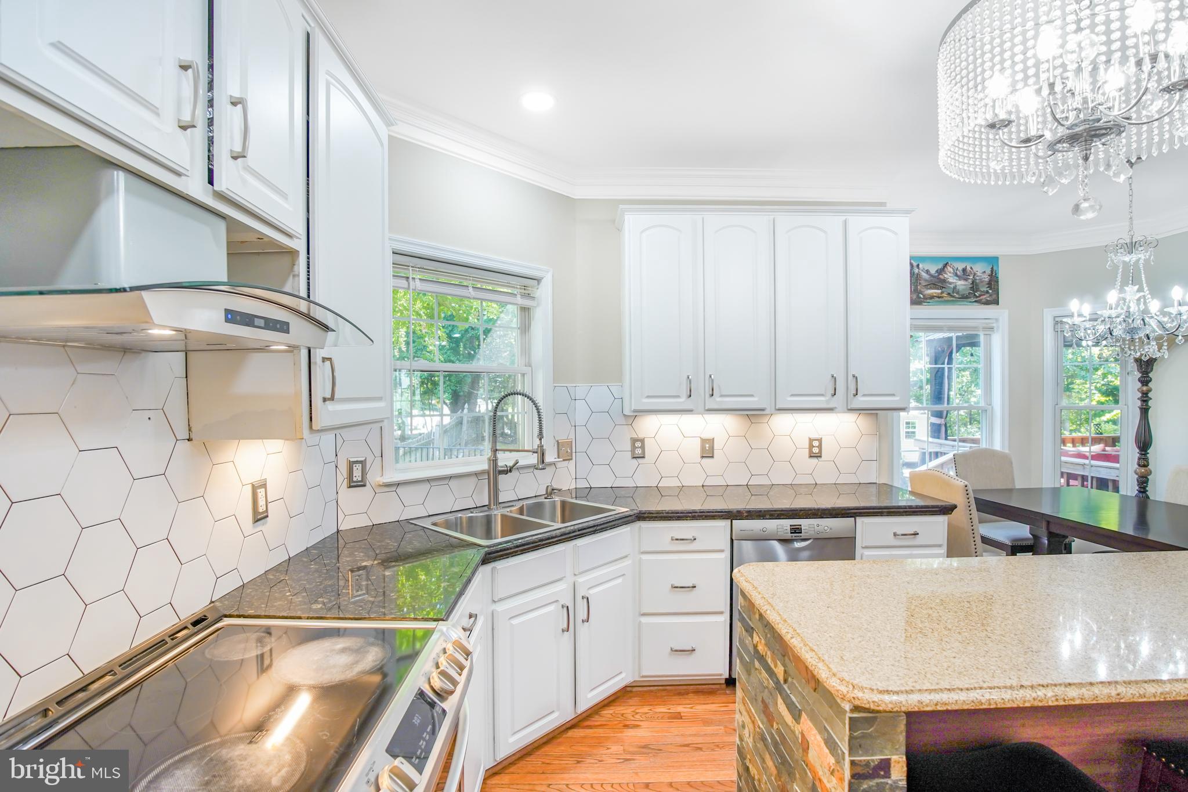
Nestled in the highly desirable Ash Creek community in the Atlee High School district. This turnkey home offers a thoughtfully updated gourmet kitchen that opens to spacious gathering areas, creating the heart of the home. The main level also features formal living and dining rooms, a generous family room, and seamless access to the expansive rear deck and beautiful stone patio, making indoor and outdoor entertaining effortless. Offering six true bedrooms, this flexible floor plan is ideal for today's lifestyle, whether you need space for multigenerational living, home offices, guest suites, a fitness room, hobby space, or a playroom. The luxurious primary suite serves as a private retreat with tray ceilings and a spa-inspired bath. Three additional bedrooms and an upper-level laundry room complete the second floor, while the third level offers two more bedrooms and generous walk-in attic storage. Situated on a beautiful landscaped premium lot, the home is enhanced by extensive hardscaping, mature plantings, and thoughtfully designed outdoor living spaces, creating a peaceful backyard retreat. Ash Creek offers convenient access to shopping, dining, and major commuter routes. Some photos have been virtually staged to help illustrate the home's layout, scale, and design potential. Furniture and décor shown in the virtually staged images are for illustrative purposes only and are not physically present in the home.
| yesterday | Listing updated with changes from the MLS® | |
| a week ago | Price changed to $639,999 | |
| 4 weeks ago | Status changed to Active | |
| a month ago | Listing first seen on site |

The real estate listing information is provided by Bright MLS is for the consumer's personal, non-commercial use and may not be used for any purpose other than to identify prospective properties consumer may be interested in purchasing. Any information relating to real estate for sale or lease referenced on this web site comes from the Internet Data Exchange (IDX) program of the Bright MLS. This web site references real estate listing(s) held by a brokerage firm other than the broker and/or agent who owns this web site. The accuracy of all information is deemed reliable but not guaranteed and should be personally verified through personal inspection by and/or with the appropriate professionals. Properties in listings may have been sold or may no longer be available. The data contained herein is copyrighted by Bright MLS and is protected by all applicable copyright laws. Any unauthorized collection or dissemination of this information is in violation of copyright laws and is strictly prohibited. Copyright © 2020 Bright MLS. All rights reserved.
Did you know? You can invite friends and family to your search. They can join your search, rate and discuss listings with you.