


4709 HOLLY AVENUEFAIRFAX, VA 22030
Due to the health concerns created by Coronavirus we are offering personal 1-1 online video walkthough tours where possible.
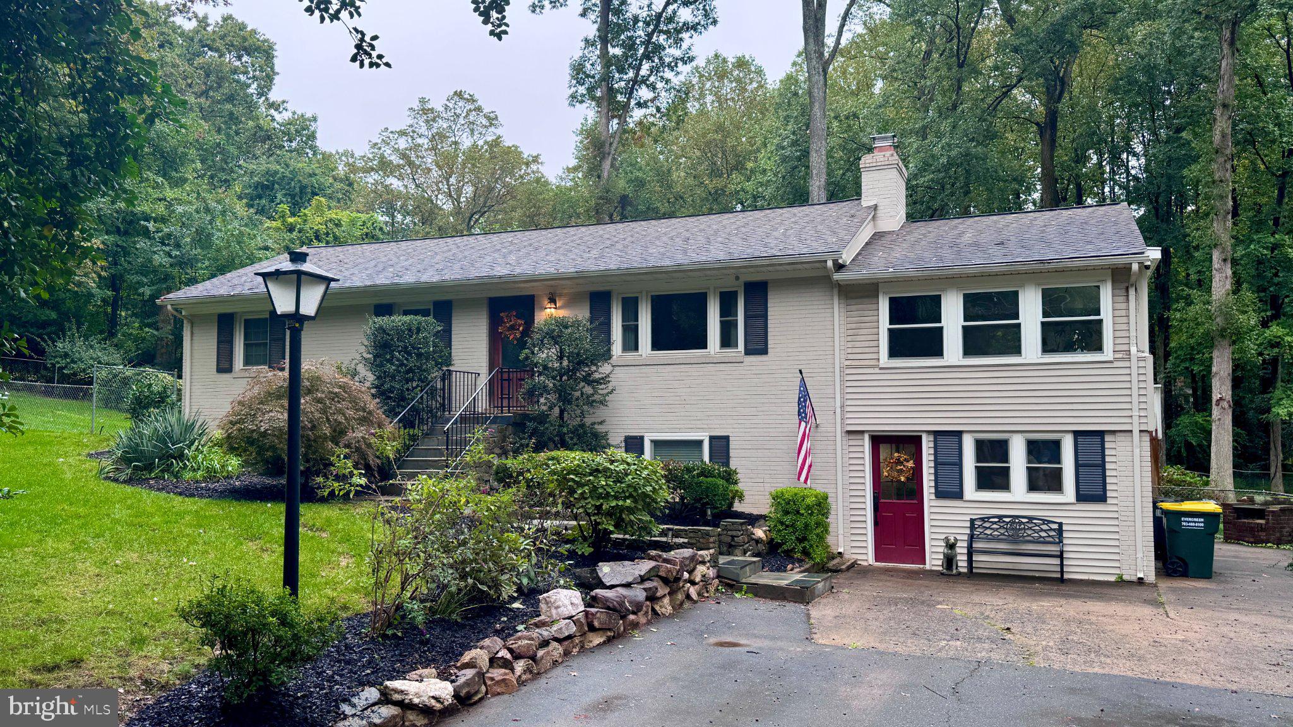
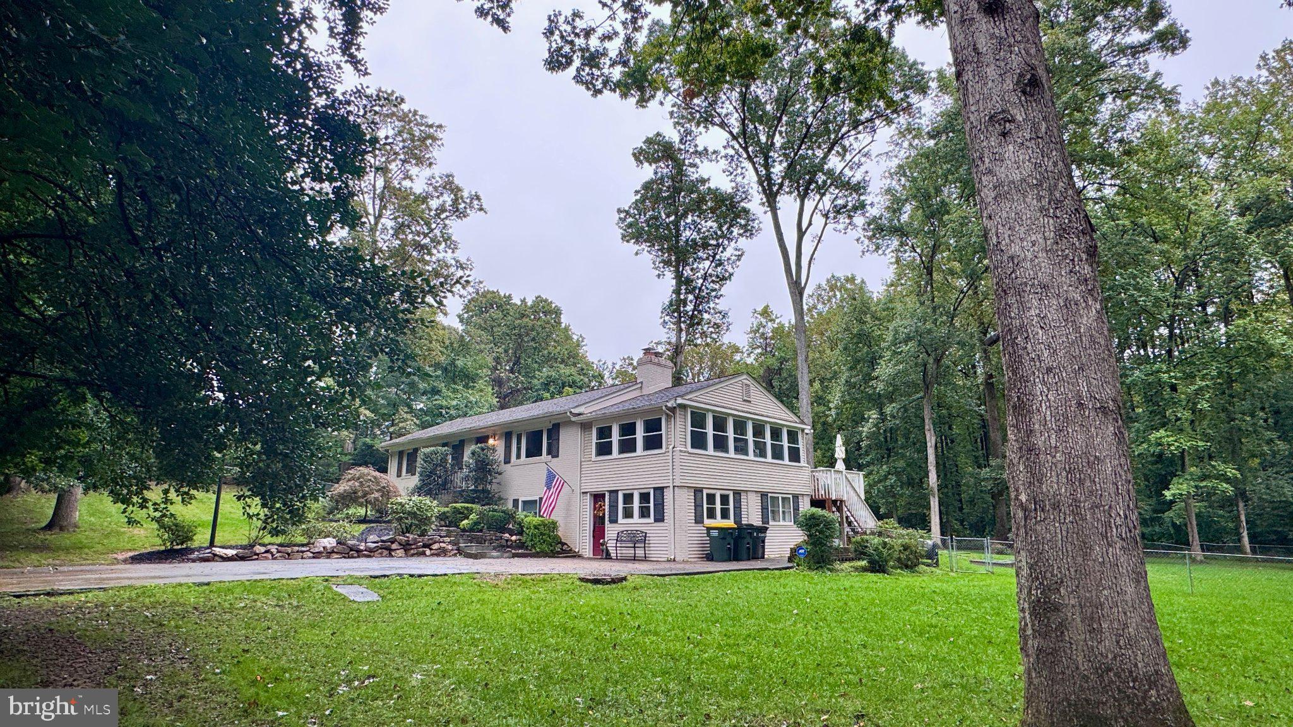
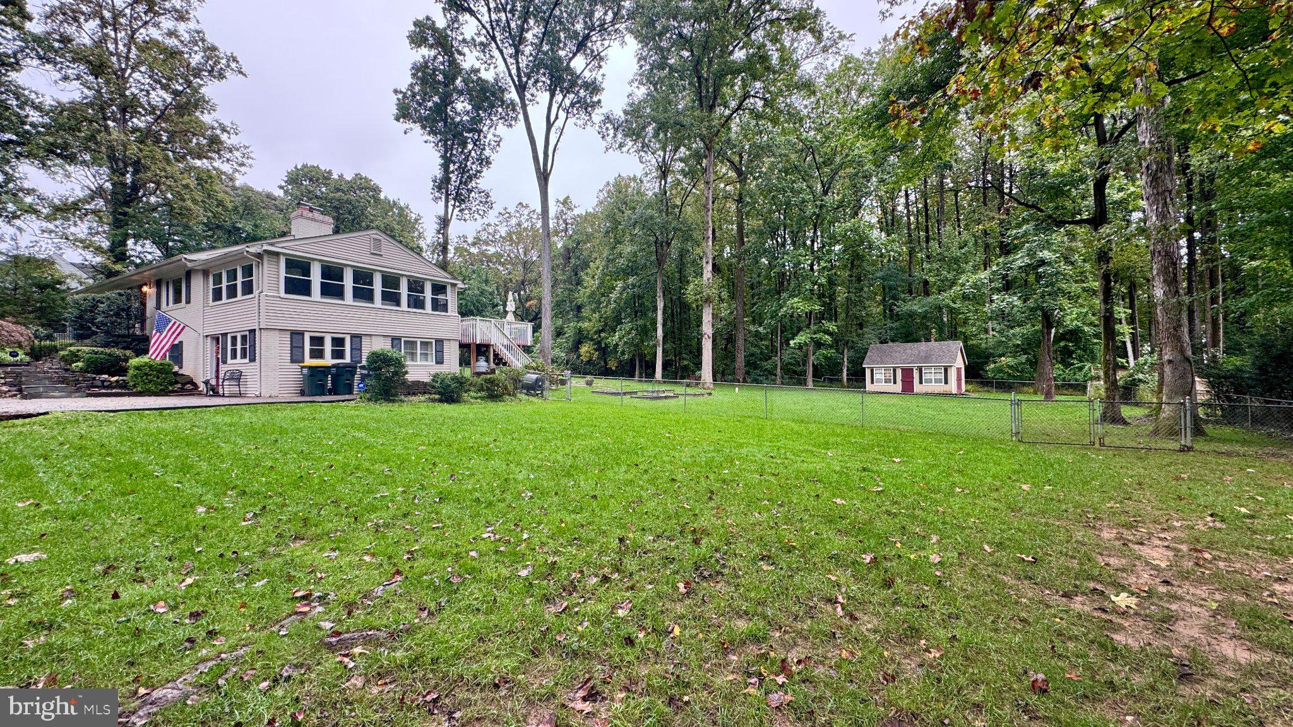
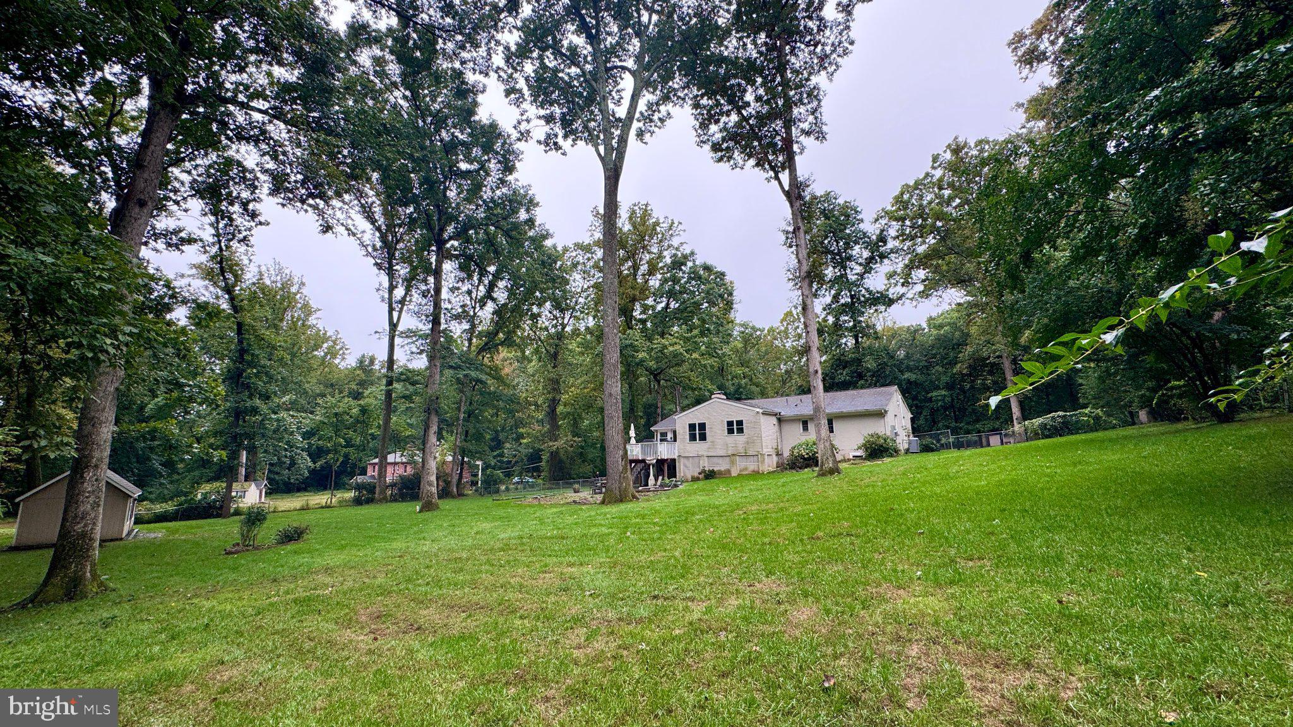
Stunning 4-Bed, 3-Bath Home on 1 Acre — No HOA! This is a special one. Set on a private one-acre lot with a fully fenced backyard and no HOA, this beautifully reimagined raised bungalow has been thoughtfully modernized from top to bottom. With 4 bedrooms, 3 full bathrooms, and 3,468 total square feet across two levels, its inviting interiors and expansive outdoor space offer privacy, serenity, and room to breathe. A welcoming foyer leads into an elegant living room, where a double-sided fireplace shares its warmth with an extraordinary sunroom. With views into the surrounding trees, this inviting space feels like a forest retreat—a place to linger over morning coffee or settle in at the end of the day. The high-end kitchen renovation, completed in August 2024, brings fresh style and thoughtful conveniences to the heart of the home. Updated appliances, including a double oven and wine refrigerator, make everyday meals and entertaining a pleasure, while a built-in reverse osmosis system adds filtered drinking water right at hand. Professionally refinished original wood floors preserve the home’s warmth and character, and there is no carpeting anywhere in the house. Two bedrooms occupy the main level, including a primary suite with an expansive walk-in closet and its own washer and dryer. A separate full bathroom serves the second bedroom. Both upstairs bathrooms were completely remodeled in 2023. The lower level has its own entrance and offers another 1,734 square feet, with two additional bedrooms featuring newer wood-look vinyl flooring, a full bathroom, and a second laundry setup. A classic wood-burning fireplace makes the living space especially inviting, while an unfinished area provides potential for an additional bedroom. Outside, the extraordinary setting is a highlight of its own: a broad, flat one-acre lot with an expansive, fully fenced backyard and room to truly spread out. Imagine a flourishing garden, a hammock beneath the trees, or your own peaceful spot to spend the day outside. A large shed with an upper loft and riding-mower ramp keeps outdoor essentials neatly tucked away. All this breathing room comes with the convenience of Costco and Wegmans just a few miles away. Thoughtful improvements extend beyond the finishes, including a Carrier HVAC system with Wi-Fi controls, added attic insulation, whole-house water filtration with UV disinfection, and a tankless electric water heater—all installed in 2023. Additional updates include an ADT security system, chimney improvements, and a sump pump with battery backup installed in September 2025. From its elegant gathering spaces to its remarkable sunroom and expansive grounds, this home offers room to settle in and spread out.
| yesterday | Listing updated with changes from the MLS® | |
| 3 days ago | Status changed to Coming Soon | |
| 2 weeks ago | Listing first seen on site |

The real estate listing information is provided by Bright MLS is for the consumer's personal, non-commercial use and may not be used for any purpose other than to identify prospective properties consumer may be interested in purchasing. Any information relating to real estate for sale or lease referenced on this web site comes from the Internet Data Exchange (IDX) program of the Bright MLS. This web site references real estate listing(s) held by a brokerage firm other than the broker and/or agent who owns this web site. The accuracy of all information is deemed reliable but not guaranteed and should be personally verified through personal inspection by and/or with the appropriate professionals. Properties in listings may have been sold or may no longer be available. The data contained herein is copyrighted by Bright MLS and is protected by all applicable copyright laws. Any unauthorized collection or dissemination of this information is in violation of copyright laws and is strictly prohibited. Copyright © 2020 Bright MLS. All rights reserved.
Did you know? You can invite friends and family to your search. They can join your search, rate and discuss listings with you.