


1171 CHAIN BRIDGE ROADMCLEAN, VA 22101
Due to the health concerns created by Coronavirus we are offering personal 1-1 online video walkthough tours where possible.
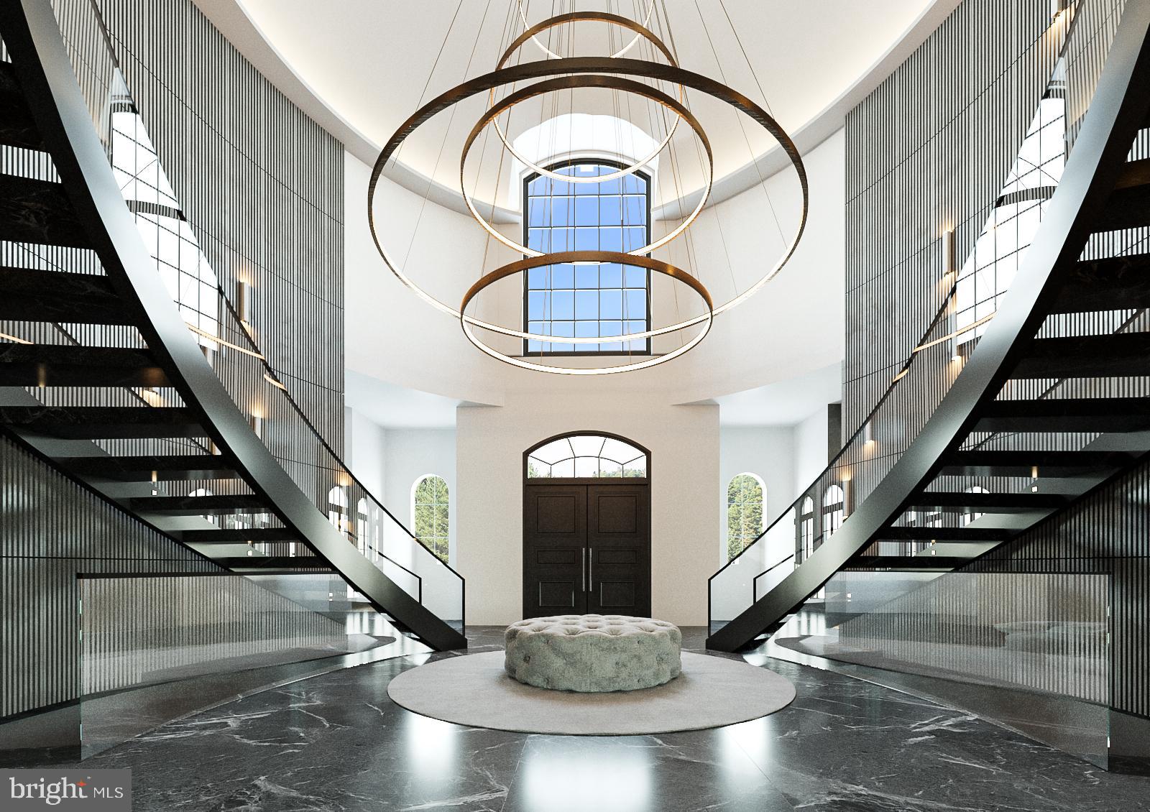
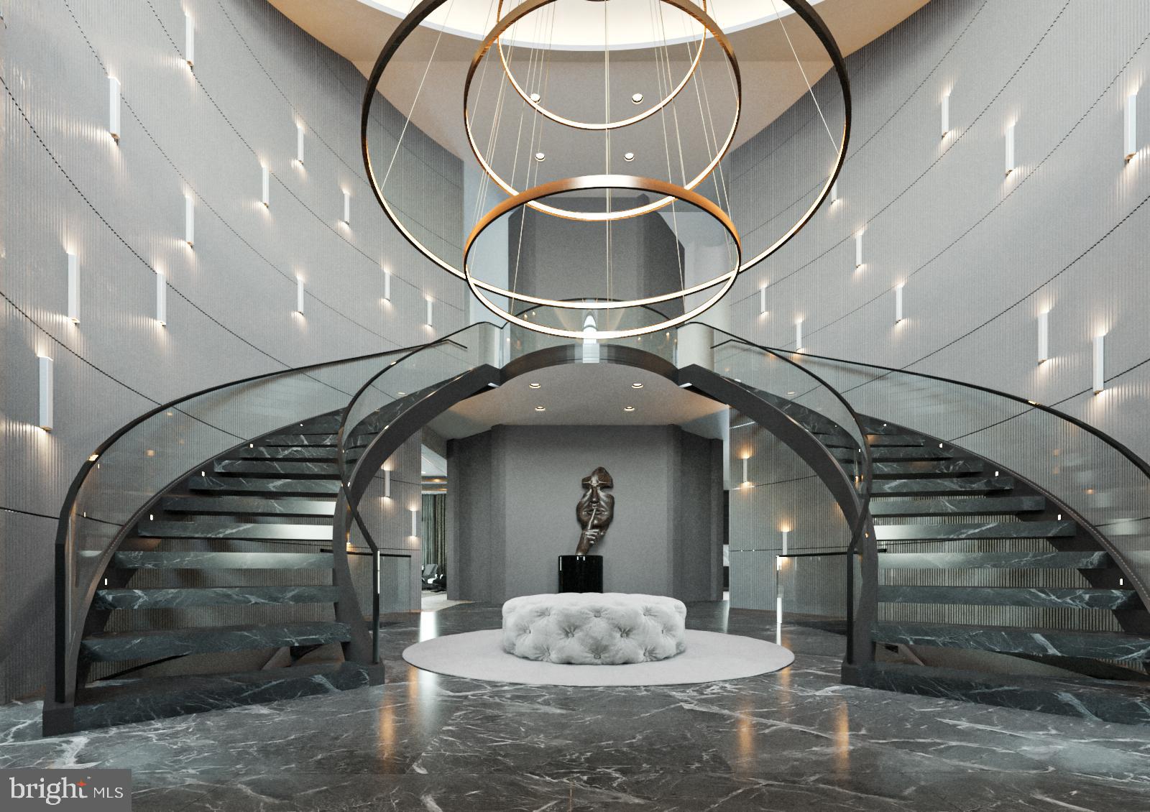
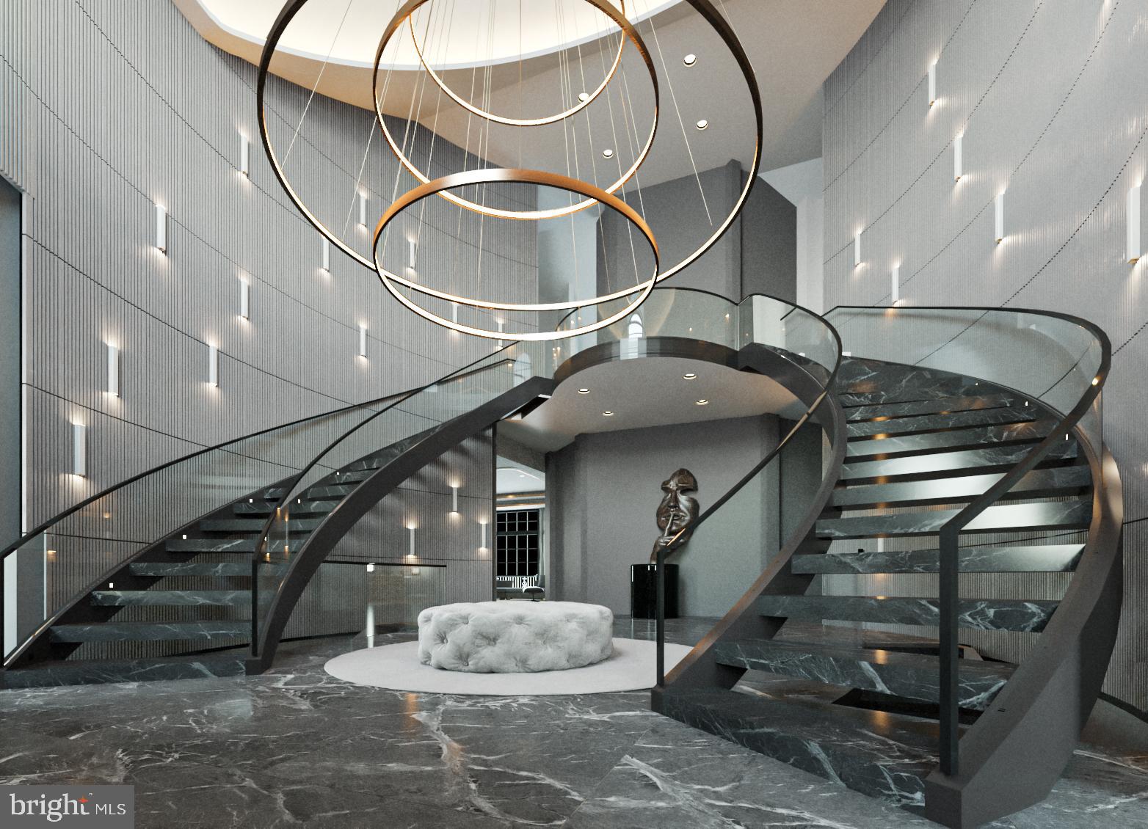
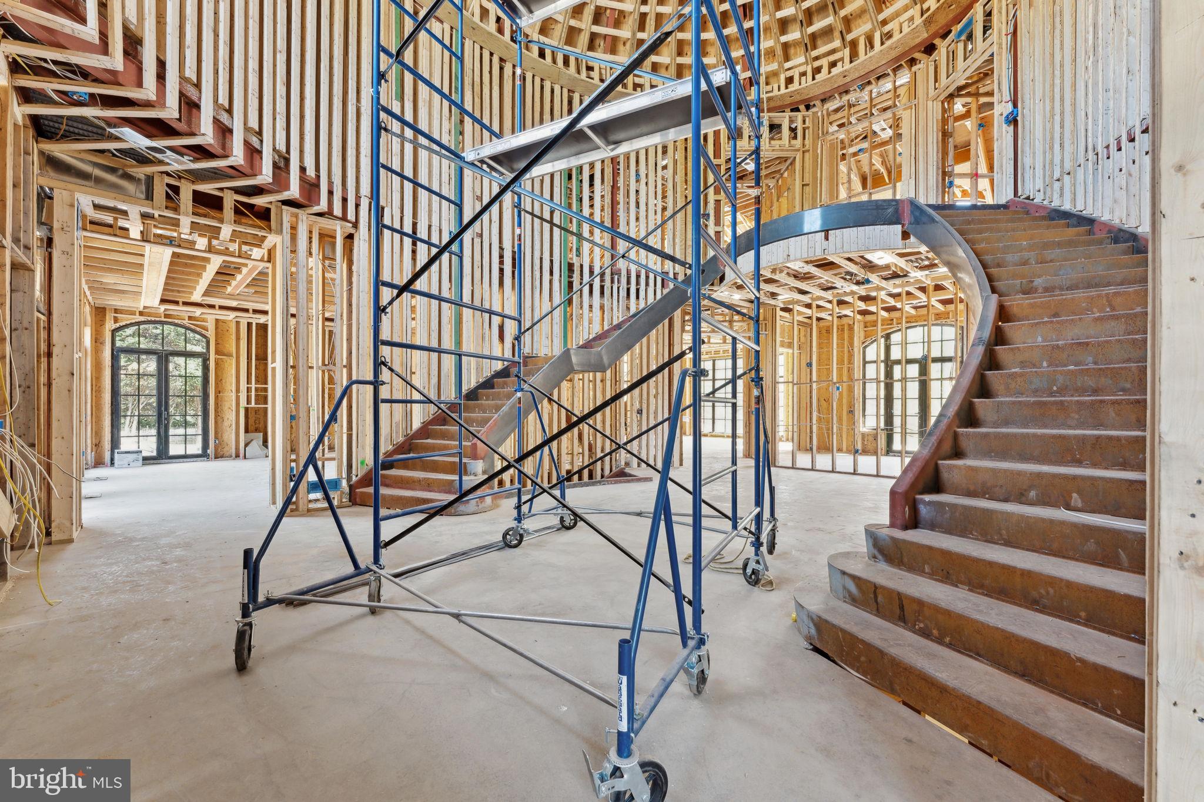
The asking price has been revised to $35 million, reflecting the estate’s exceptional construction, anticipated interior finishes, extraordinary scale, privacy, and prestigious Langley Farms location. Exceptional construction. The residence incorporates structural steel, concrete-block exterior walls, concrete floors on every level, and steel staircases throughout, including the secondary staircases. Natural slate and copper roofing further contribute to the property’s durable, high-quality construction. An extraordinary interior vision. The planned interiors are designed to pair modern design with natural stone, statement chandeliers, refined flooring, sophisticated wall coverings, and architectural lighting. All three kitchens are planned with European cabinetry and premium appliances, while expansive contemporary dressing rooms are intended to provide generous scale and thoughtful functionality. Remarkable scale and privacy. With approximately 24,000 square feet, garage accommodations for up to 20 cars, and a private setting, the estate offers an uncommon combination of space, convenience, and seclusion within the Washington metropolitan market. A prestigious Langley Farms address. Located in one of McLean’s distinguished neighborhoods, the estate offers a sought-after setting with convenient access to Washington, D.C. Recent high-value sales in the surrounding market provide relevant context for the revised pricing. The revised asking price reflects the seller’s assessment of the estate’s construction quality, design vision, scale, privacy, and location.
| 9 hours ago | Status changed to Active | |
| 9 hours ago | Price changed to $35,000,000 | |
| 9 hours ago | Listing updated with changes from the MLS | |
| a year ago | Listing first seen on site |

The real estate listing information is provided by Bright MLS is for the consumer's personal, non-commercial use and may not be used for any purpose other than to identify prospective properties consumer may be interested in purchasing. Any information relating to real estate for sale or lease referenced on this web site comes from the Internet Data Exchange (IDX) program of the Bright MLS. This web site references real estate listing(s) held by a brokerage firm other than the broker and/or agent who owns this web site. The accuracy of all information is deemed reliable but not guaranteed and should be personally verified through personal inspection by and/or with the appropriate professionals. Properties in listings may have been sold or may no longer be available. The data contained herein is copyrighted by Bright MLS and is protected by all applicable copyright laws. Any unauthorized collection or dissemination of this information is in violation of copyright laws and is strictly prohibited. Copyright © 2020 Bright MLS. All rights reserved.
Did you know? You can invite friends and family to your search. They can join your search, rate and discuss listings with you.