


3824 HIGHLAND OAKS DRIVEFAIRFAX, VA 22033
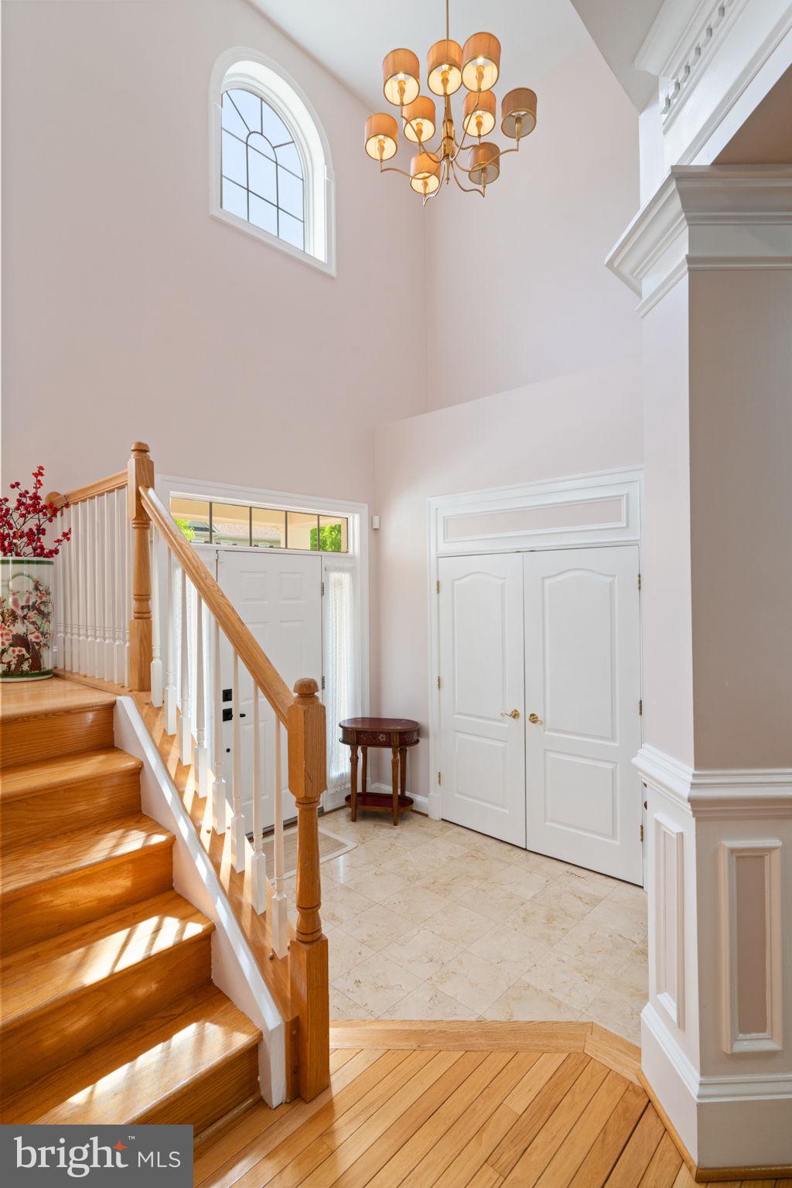
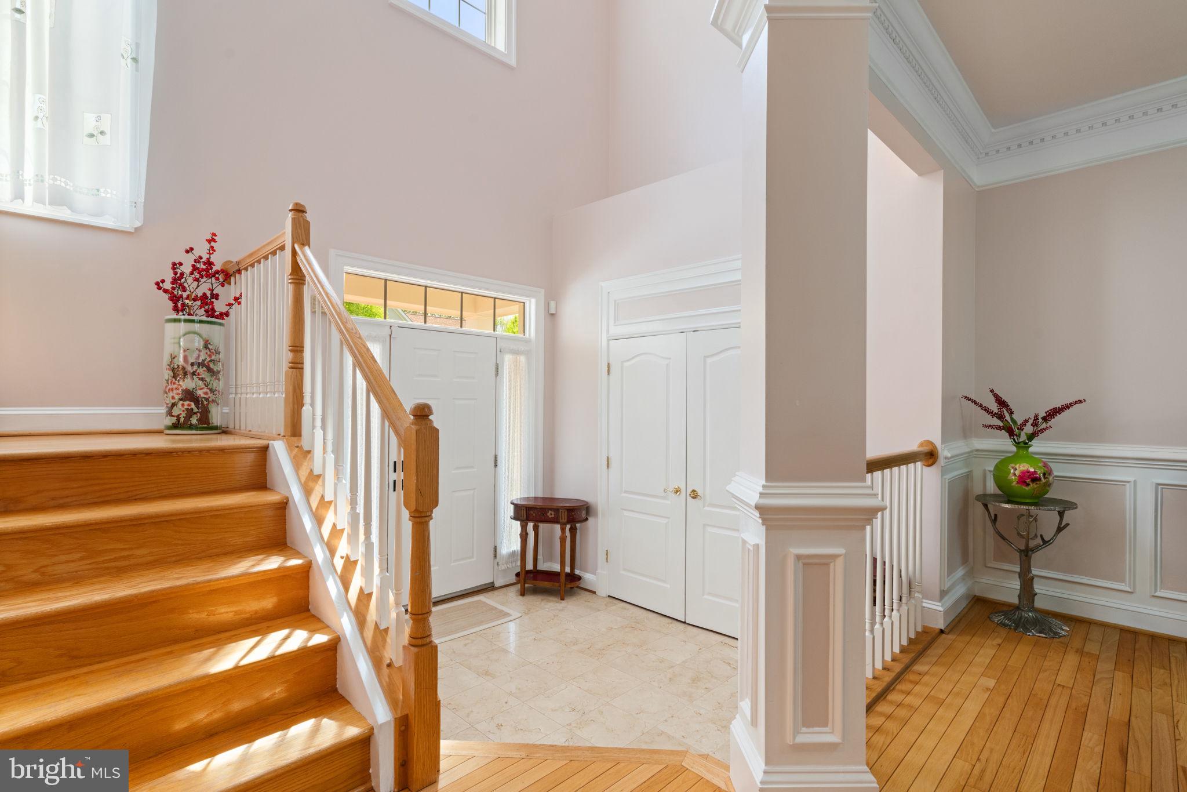
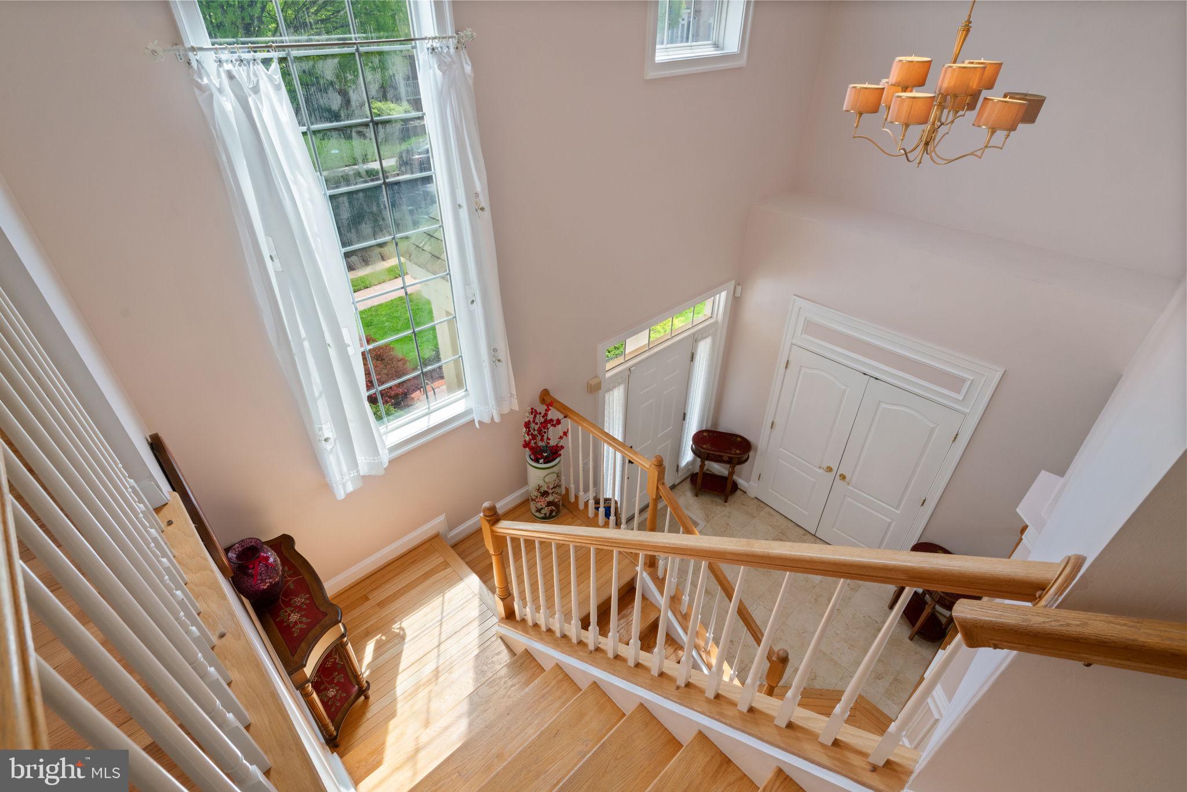
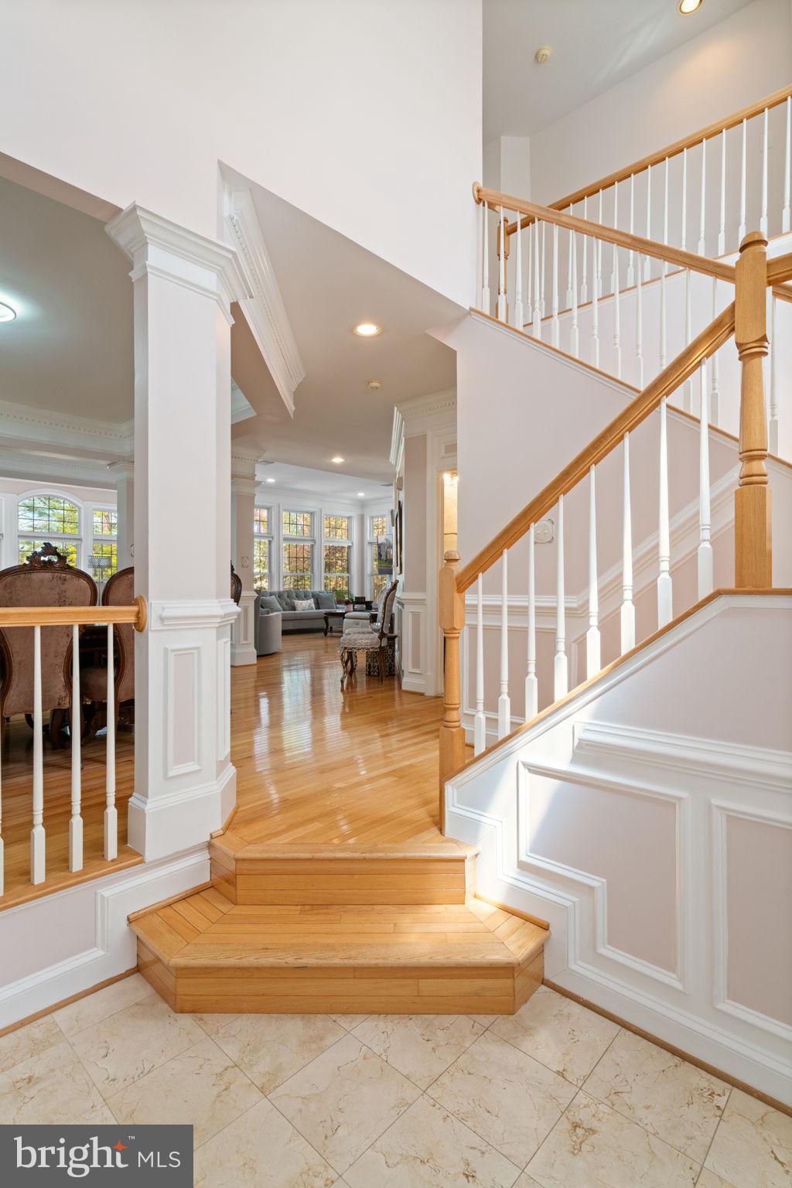
Step into this exquisite home and prepare to be captivated. This spacious single-family residence boasts over 4500 square feet of living space, offering both luxury and convenience location in Fairfax. The main level features an open-concept layout, seamlessly connecting the dining room, living room, and family room. A stunning sunroom leads to a charming deck with breathtaking golf course views. The expansive kitchen offers ample cabinet space, a separate pantry, and top-of-the-line appliances, including a six-burner gourmet stove for an elevated cooking experience. Upstairs, the elegant primary suite impresses with a tray ceiling, a sunlit sitting area, and a luxurious en-suite bath, His and hers walk-in closets. The second bedroom includes a private bath, while the third and fourth bedrooms share a well-appointed Jack and Jill bath. A conveniently located washer and dryer sit in the hallway. The upper level also features brand-new hardwood floors, installed in 2024. The expansive basement provides incredible flexibility, featuring a recreation room, a legal bedroom, a full bath, a den/playroom, an office, and a storage/utility room. New flooring with new sliding doors installed in 2020 This home has been meticulously updated, with fresh paint throughout in 2024. The garage features a newly installed 220-volt outlet for electric vehicle (EV) charging and recently freshly painted . Additionally, the AC unit and water boiler were both replaced in 2024, ensuring modern comfort and efficiency.
| a year ago | Listing updated with changes from the MLS® |
Did you know? You can invite friends and family to your search. They can join your search, rate and discuss listings with you.