


MIDLOTHIAN, VA 23112
Due to the health concerns created by Coronavirus we are offering personal 1-1 online video walkthough tours where possible.
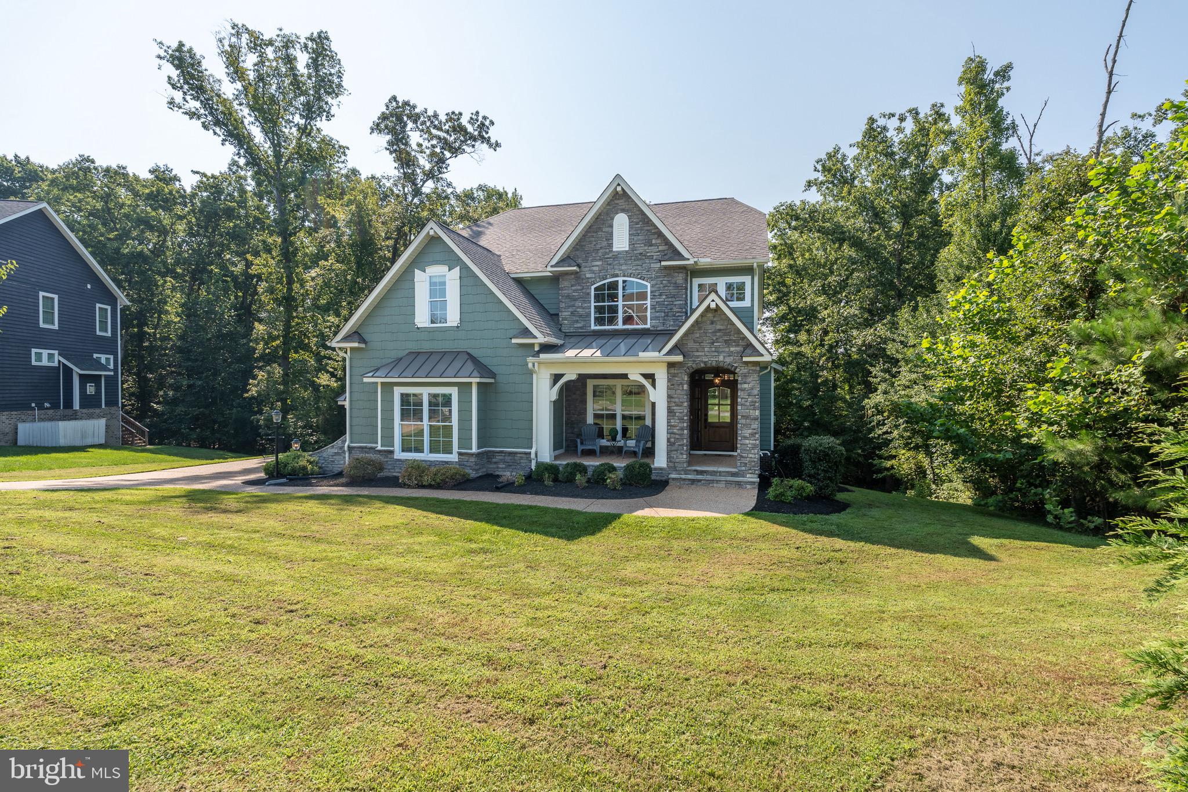
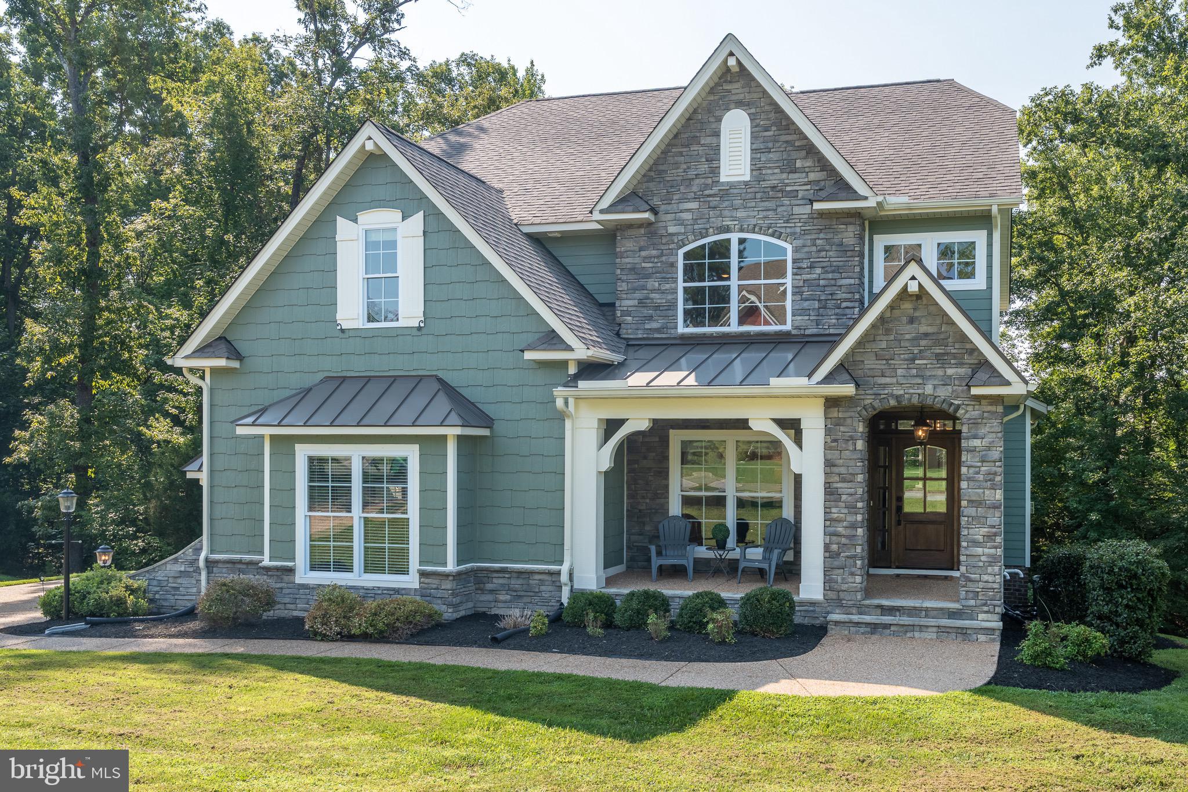
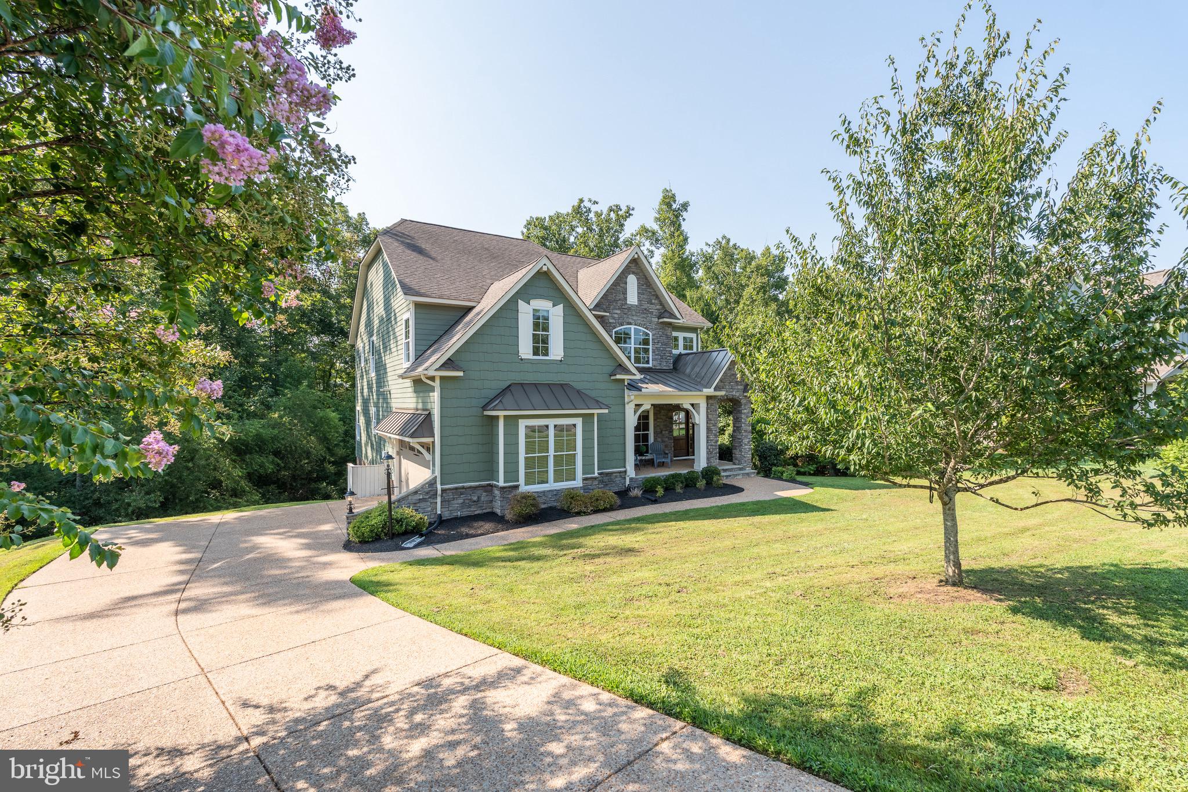
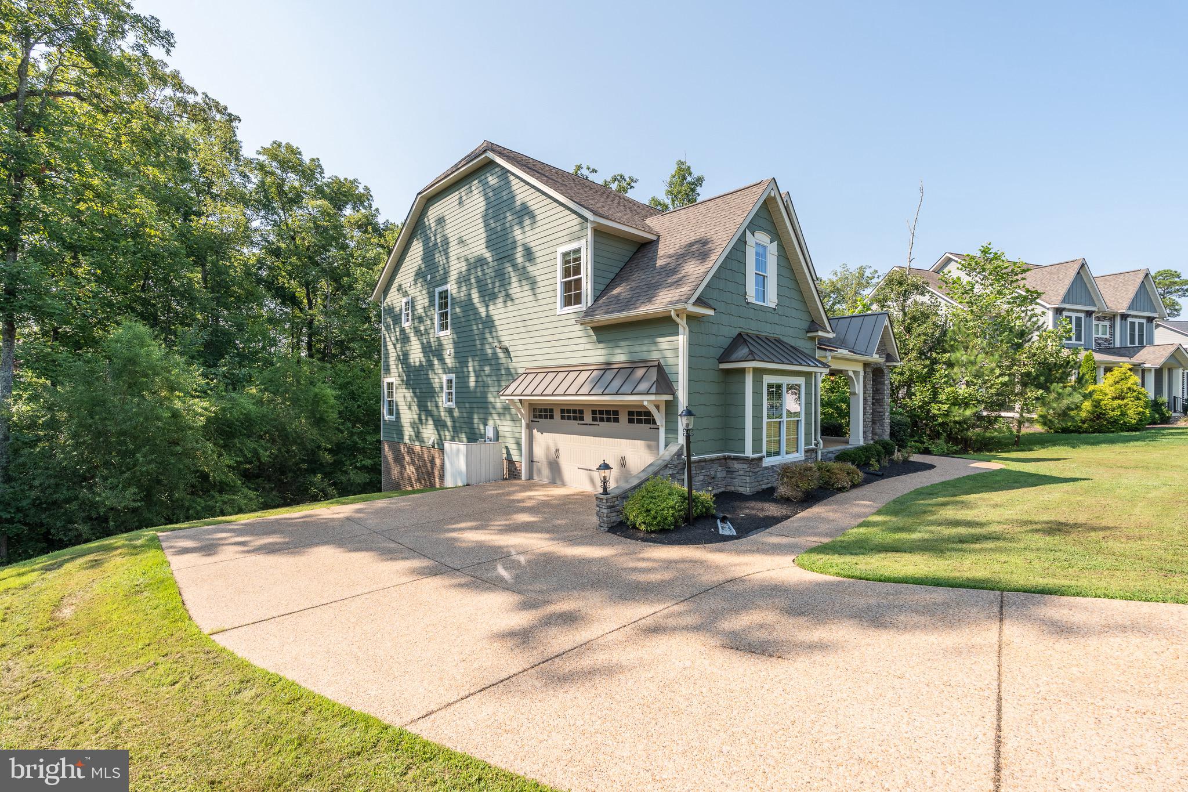
Welcome to this European-style, model-like home nestled on a private cul-de-sac lot in highly sought-after Hallsley! This fabulous property offers 5 bedrooms, 5 full baths, 4,265 sq ft, a 1st-floor guest suite, and a finished walk-out basement across three light-filled levels. Be greeted by a charming front porch that leads to a beautiful foyer accented by a tray ceiling, crown molding, and detailed millwork. Freshly painted throughout, the home boasts polished architectural finishes and versatile living spaces. The formal DR features wainscoting, a tray ceiling, architectural columns, and gleaming hardwood floors. The Gourmet Kitchen is the heart of the home, centered around a large granite island with bar seating, SS appliances, wall oven with built-in microwave, 5-burner gas cooktop, huge walk-in pantry, and a sunlit breakfast nook with deck access. The FR features a cozy gas fireplace framed by built-in bookcases, large windows, and elegant trim. The main-level guest bedroom is tucked away for optimal privacy or multigenerational living, complete with a walk-in closet and access to a full bath. Upstairs you'll find a spacious, vaulted loft perfect for a second FR or game room. The primary suite is a true retreat with a tray ceiling, dual walk-in closets, and a spa-like en suite bath featuring dual vanities, plank tile floors, and a walk-in shower with quad shower heads! Three additional spacious bedrooms feature ceiling fans, walk-in closets, and direct full bath access. A dedicated laundry room with built-ins adds everyday convenience. The Finished Walk-Out Basement is an entertainer’s dream with soaring 14' ceilings, new carpet, a large rec space, guest bedroom 5, a full bath, and abundant storage. Walk out to a covered seating area and aggregate patio overlooking the private backyard. Enjoy Hallsley’s resort-style perks, including a clubhouse, pool, sports courts, playgrounds, dog park, miles of trails, and vibrant community events—all with easy access to top Midlothian conveniences!
| 3 weeks ago | Status changed to Pending | |
| 3 weeks ago | Listing updated with changes from the MLS® | |
| a month ago | Listing first seen on site |

The real estate listing information is provided by Bright MLS is for the consumer's personal, non-commercial use and may not be used for any purpose other than to identify prospective properties consumer may be interested in purchasing. Any information relating to real estate for sale or lease referenced on this web site comes from the Internet Data Exchange (IDX) program of the Bright MLS. This web site references real estate listing(s) held by a brokerage firm other than the broker and/or agent who owns this web site. The accuracy of all information is deemed reliable but not guaranteed and should be personally verified through personal inspection by and/or with the appropriate professionals. Properties in listings may have been sold or may no longer be available. The data contained herein is copyrighted by Bright MLS and is protected by all applicable copyright laws. Any unauthorized collection or dissemination of this information is in violation of copyright laws and is strictly prohibited. Copyright © 2020 Bright MLS. All rights reserved.